
Address
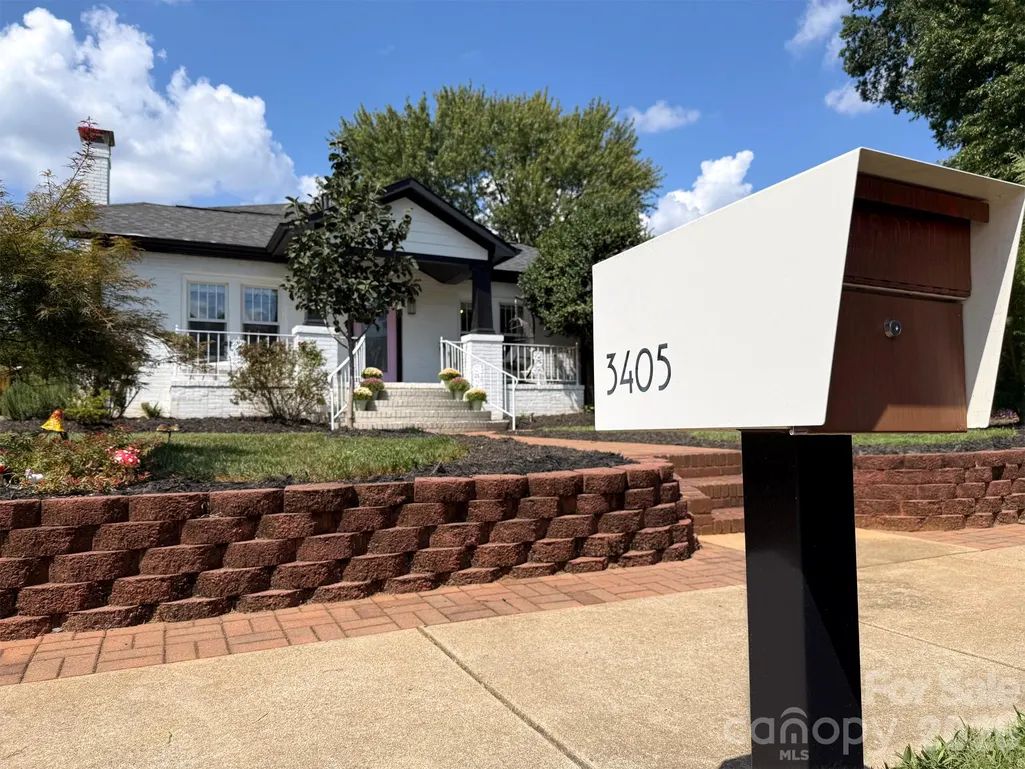
3405 Benard Avenue, Charlotte, NC
Price
$ 830,000
Property Attributes
- ID#4418724
- TypeSingle Family
- Listing Status Active
- CountyMECKLENBURG
- CityCharlotte
- AreaMecklenburg County
- NeighborhoodThe Arts District
- Zip28206
- StyleBungalow
- Year Built1936
- Price$ 830,000
- Bedrooms3
- Full Bathrooms2
- Half Bathrooms1
- Sqr Footage2329
- Lot Size0.17 Acres
Data Source:
Canopy MLS
Property Description
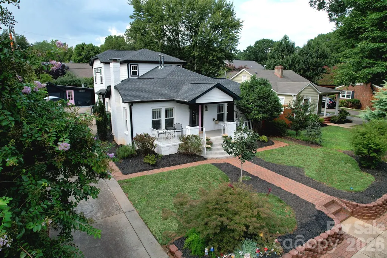
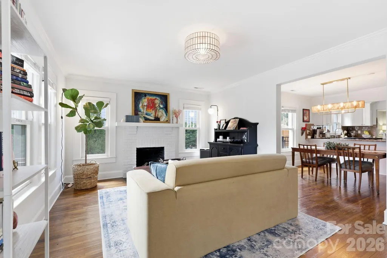
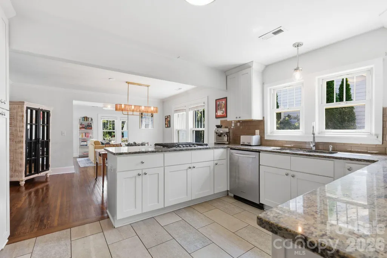
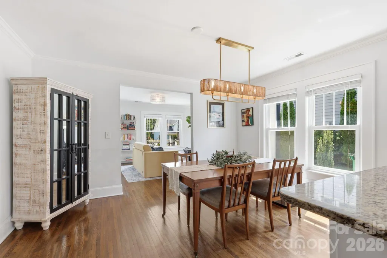
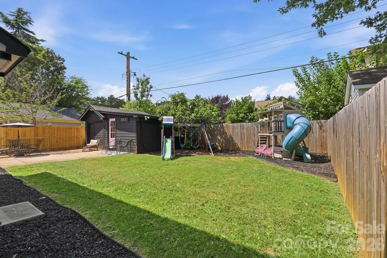
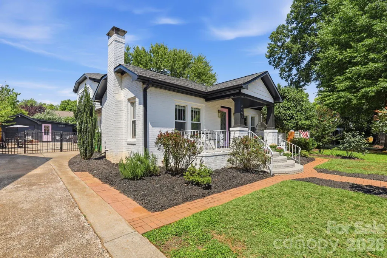
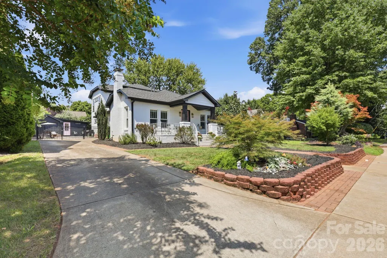
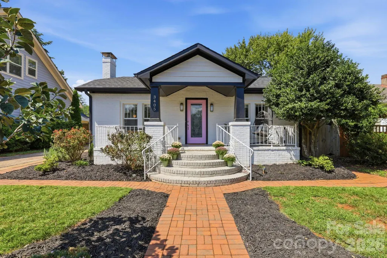
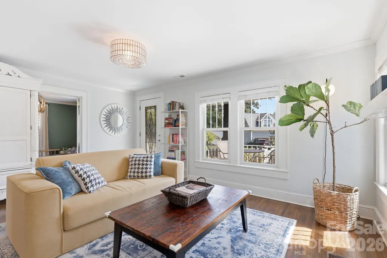
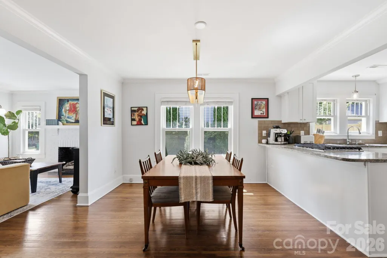
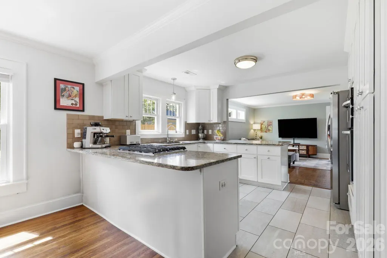
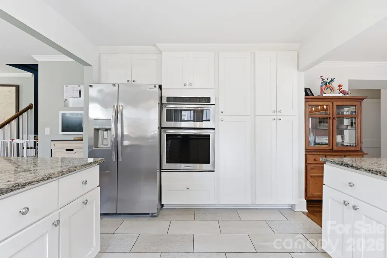
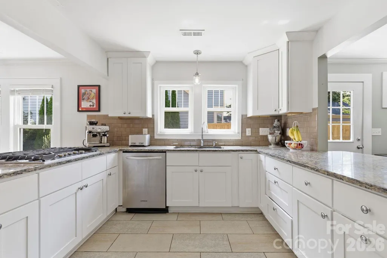
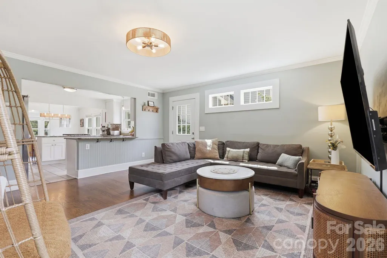
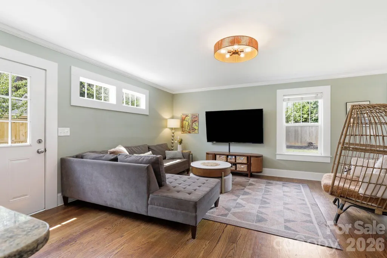
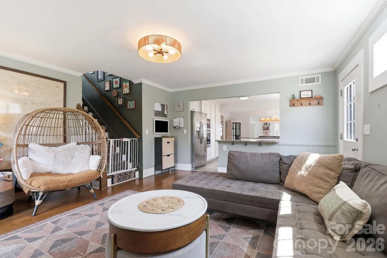
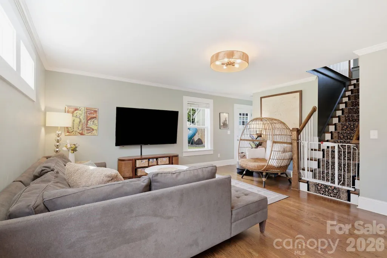
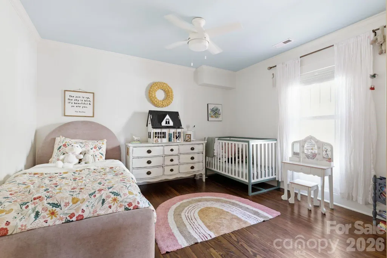
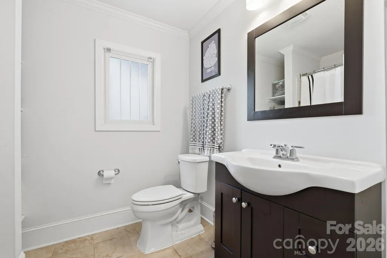
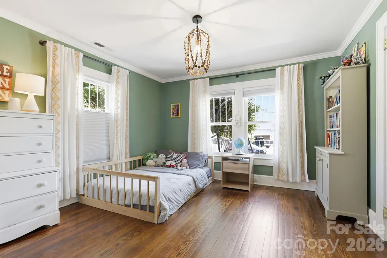
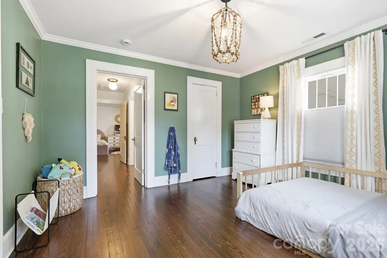
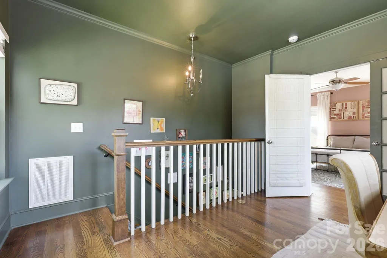
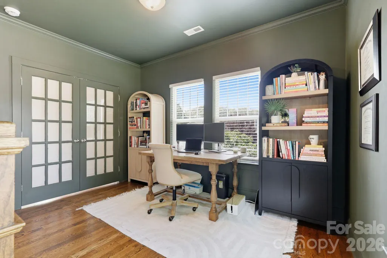
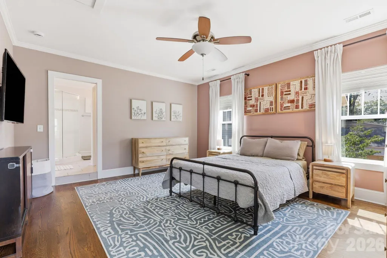
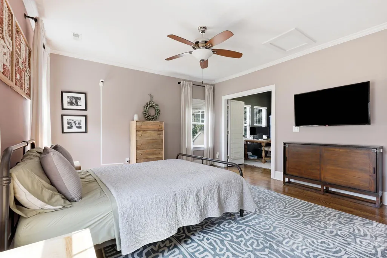
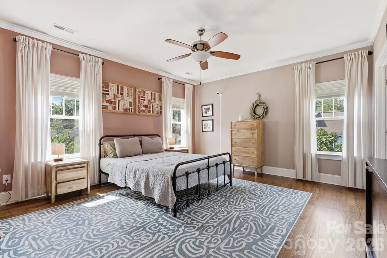
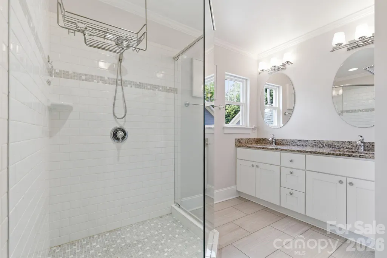
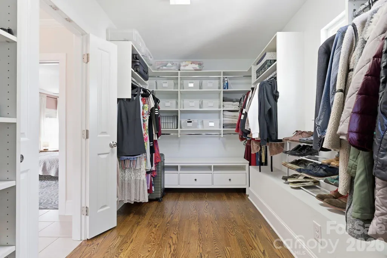
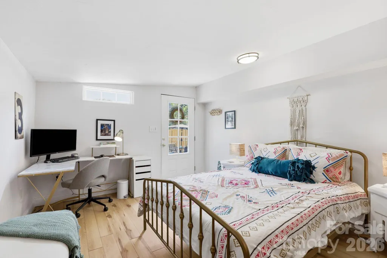
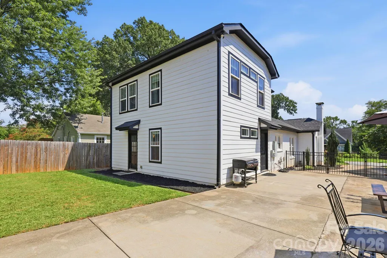
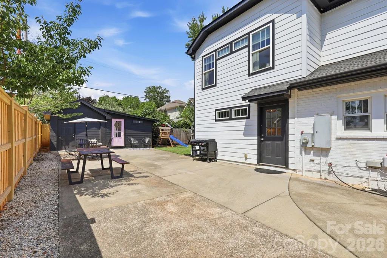
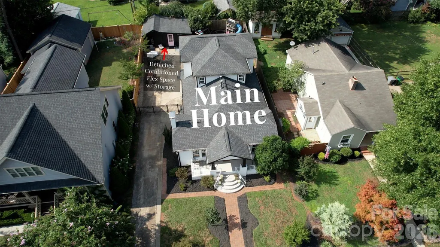
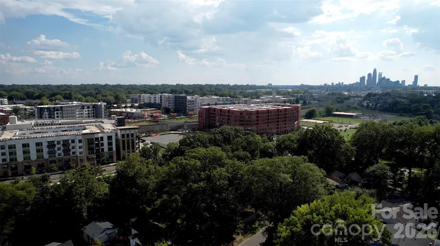
Historic character meets surprisingly flexible modern living at 3405 Benard Avenue. Located in Caldwell Acres alongside Charlotte's Arts District and just minutes from NoDa, this 1936 home offers 2,136 square feet of thoughtfully arranged living space, with multiple gathering areas, two main-level bedrooms and a private upstairs primary suite. And in the backyard, a separate 193-square-foot finished flex space adds another layer of possibility. Unlike many of the smaller historic homes you may consider, this home offers the flexibility for modern living without the need to immediately take on major additions or renovations. The space is already here. The main level features an open and inviting flow, with hardwood floors, abundant natural light and multiple living spaces. The welcoming living room provides a comfortable gathering space, while the adjacent dining area offers an inviting setting for everyday meals or entertaining. The family room adds another comfortable space to relax, unwind or gather with friends and family. Large windows throughout the main level bring in an abundance of natural light and enhance the home's warm, welcoming feel. Positioned at the center of the home, the kitchen serves as a natural gathering place, connecting the surrounding living and entertaining areas. With its timeless design and stainless-steel appliances, the kitchen is both attractive and functional while offering future owners the opportunity to make it their own over time. The main level also offers two nicely sized bedrooms and a full bath, providing comfortable accommodations for family, guests or a dedicated office space. Upstairs, the spacious primary suite provides a private retreat along with a separate sitting area currently used as a home office, offering valuable flexibility without sacrificing one of the home's three bedrooms. A detached flex space with separate storage adds even more versatility. With finished walls, flooring, electricity, heating, and cooling, this space offers a variety of possibilities for a home office, workout area, studio, hobby room or potential guest overflow quarters while retaining valuable storage and utility. Enjoy the character of an established neighborhood while remaining close to the energy of NoDa and Charlotte's vibrant urban lifestyle right nearby. Convenient to the LYNX Blue Line, 3405 Benard Avenue offers a rare opportunity to enjoy the charm and character of an older Charlotte home without sacrificing the square footage and flexibility that can be difficult to find in this location.
| Elementary School | Middle School | High School |
|---|---|---|
| Unspecified Elementary School | Unspecified Middle School | Unspecified High School |
| Price History | |
|---|---|
| 9/1/2026 | Listed $830,000 |
General Features
| Living Area | 2136 |
|---|---|
| Sewer | Public Sewer |
| Heating | Central,Forced Air,Heat Pump,Natural Gas |
| Cooling | Ceiling Fan(s),Central Air |
| Utilities | Cable Available,Electricity Connected,Natural Gas |
| Roof | Architectural Shingle |
| Appliances | Dishwasher,Disposal,Exhaust Fan,Exhaust Hood,Gas Cooktop,Gas Water Heater,Refrigerator,Wall Oven |
| Development Status | Completed |
| Zoning | R-5 |
| Patio/Porch Features | Covered,Front Porch |
| Architectural Style | Bungalow,Other |
| Security Features | Carbon Monoxide Detector(s),Smoke Detector(s) |
| Construction Materials | Brick Partial,Fiber Cement |
| Year Built | 1936 |
| Levels | One and One Half |
| Property Subtype | Single Family Residence |
| Parcel Number | 091-116-04 |
| County | Mecklenburg |
| New Construction | No |
| Property Type | Residential |
| HOA | No |
| Subdivision Name | The Arts District |
| Garage Y/N | Yes |
| Full Baths | 2 |
| High School | Unspecified |
| City | Charlotte |
| Senior Community Y/N | No |
| Open Parking Spaces | 4 |
| Lot Size Units | Acres |
| Carport Y/N | No |
| Elementary School | Unspecified |
| Middle/Junior High School | Unspecified |
| Additional Parcels Y/N | No |
| Virtual Tour | https://my.matterport.com/show/?m=8kqLEwoyzmv |
| Standard Status | Active |
| CAR_HOASubjectTo | None |
| Construction Type | Site Built |
| Restrictions | No Representation |
| Tax Assessed Value | 780100 |
| Virtual Tour | https://my.matterport.com/show/?m=8kqLEwoyzmv |
| Listing Terms | Cash,Conventional,FHA,VA Loan |
Interior Features
| Interior Amenities | Attic Other,Breakfast Bar,Open Floorplan,Storage,Walk-In Closet(s) |
|---|---|
| Flooring | Laminate,Wood |
| Fireplace Features | Living Room,Non-Functional |
| Basement (Y/N) | No |
| Window Features | Insulated Window(s) |
| Fireplace Y/N | Yes |
| Above Grade Finished Area | 2136 |
| Half Baths | 1 |
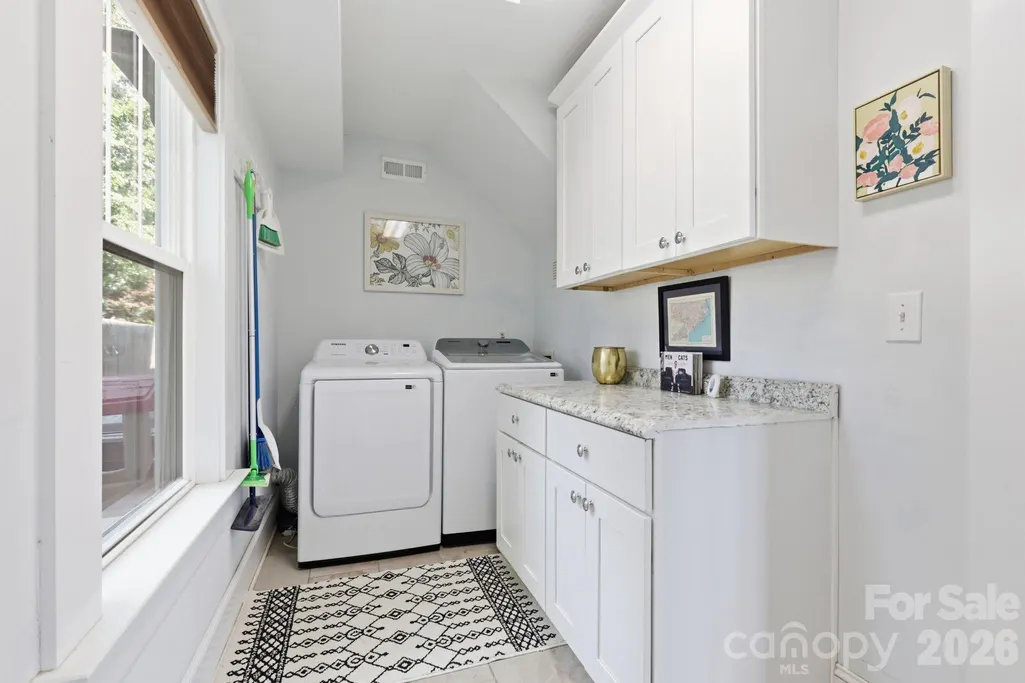
| Laundry Features | Laundry Room,Main Level |
| Total Bedrooms | 3 |
| Total Baths | 3 |
| SqFt Main | 1518 |
| SqFt Upper | 618 |
| Bedroom | 2 |
Exterior Features
| Fencing | Back Yard,Fenced,Privacy |
|---|---|
| Parking Features | Driveway,Detached Garage |
| Lot Features | Level |
| Water Source | City |
| Lot Size Area | 0.17 |
| Foundation Details | Crawl Space |
| Road Surface Type | Concrete |
| Door Features | Screen Door(s) |
| Road Responsibility | Publicly Maintained Road |
| Main Level Garage YN | No |
Amenities
- Foreclosure
- Views
- Short Sale
- New Construction
- Adult 55+
- Lease To Own
- No HOA Fees
- Furnished
- Primary On Main
- Air Conditioning
- Seller Finance
- Green
- Fixer Upper
- Horse
- Golf
- Fireplace
- Deck
- Garage
- Basement
- Pool
Property vs Single Family Average in 28206
Price
Year Built
Visits


