
Open House Sat, Sep 19th 12:00 PM - 02:00 PM
Address
7320 Summerlin Place, Charlotte, NC
Price
$ 950,000
Property Attributes
- ID#4418024
- TypeSingle Family
- Listing Status Active
- CountyMECKLENBURG
- CityCharlotte
- AreaMecklenburg County
- NeighborhoodChadwyck Place
- Zip28226
- Style
- Year Built2007
- Price$ 950,000
- Bedrooms5
- Full Bathrooms4
- Half Bathrooms1
- Sqr Footage3810
- Lot Size0.12 Acres
Data Source:
Canopy MLS
Property Description
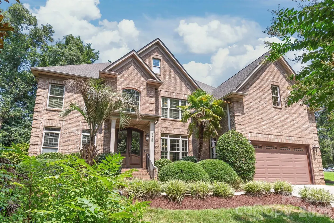
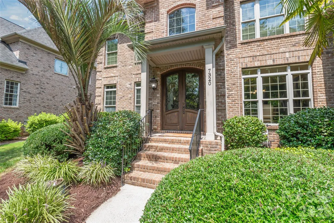
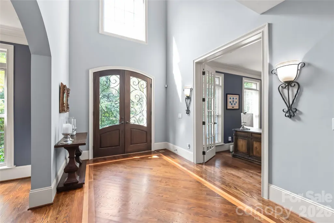
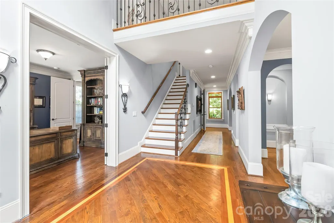
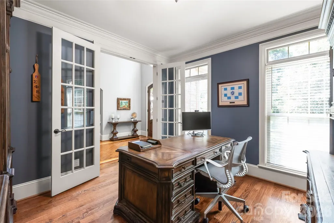
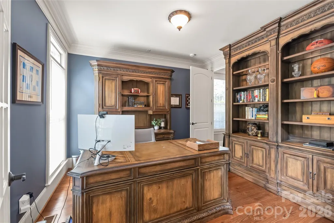
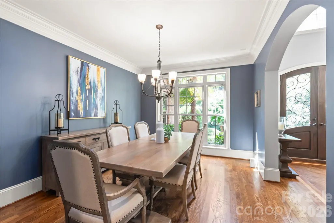
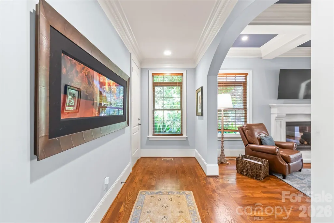
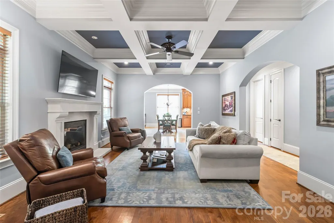
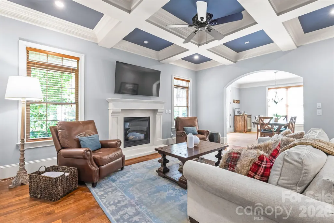
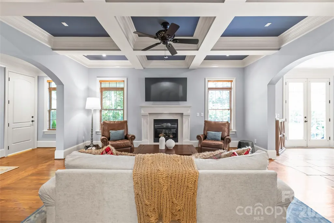
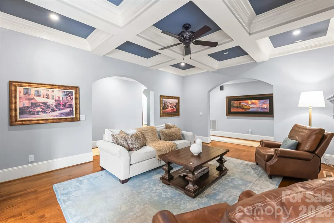
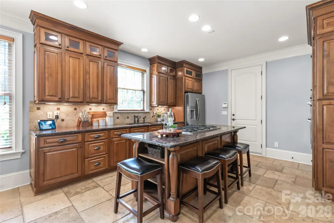
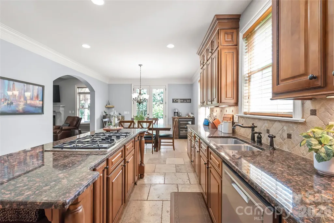
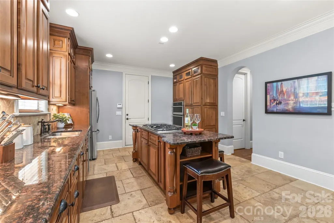
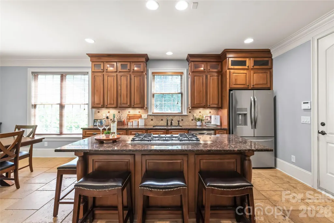
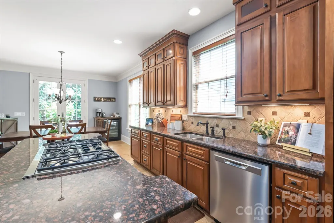
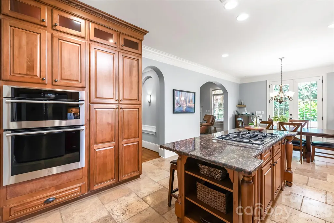
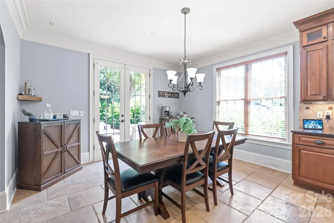
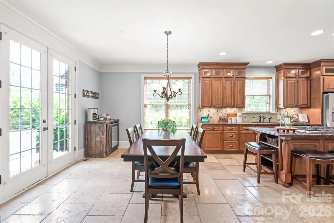
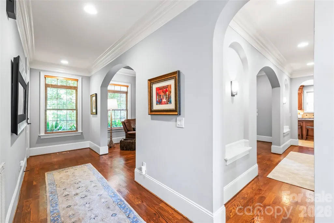
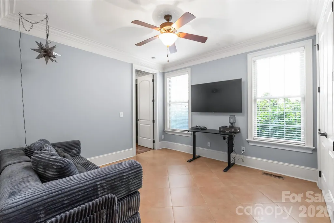
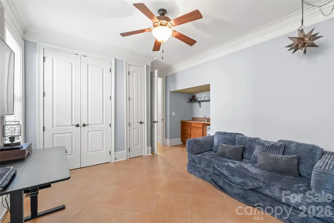
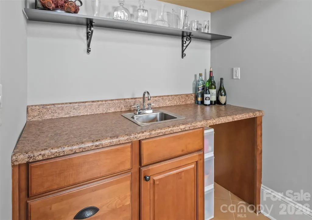
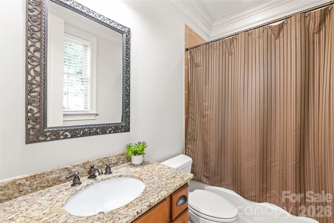
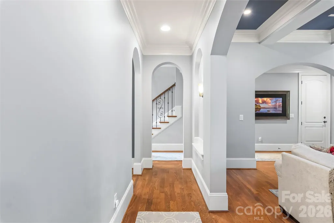
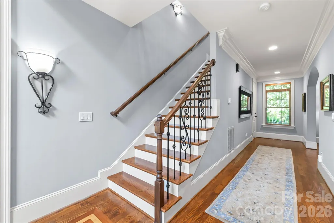
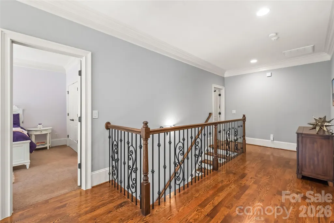
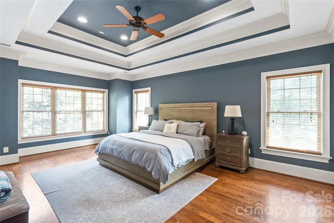
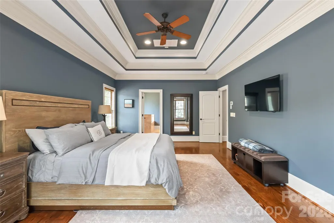
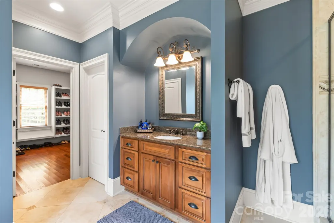
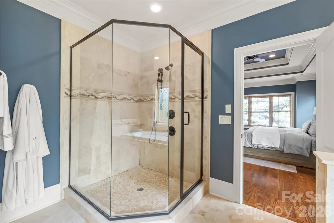
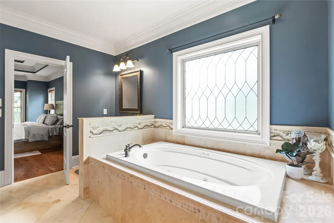
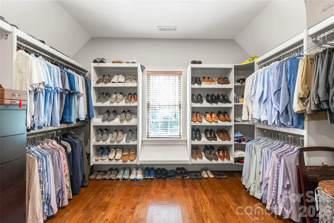
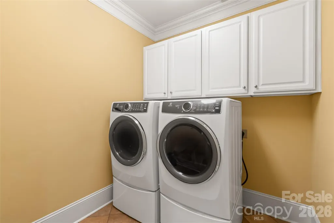
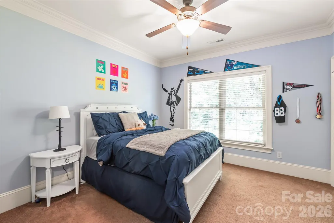
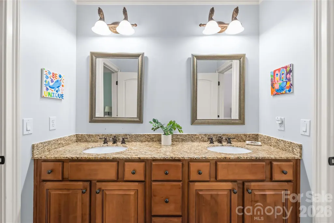
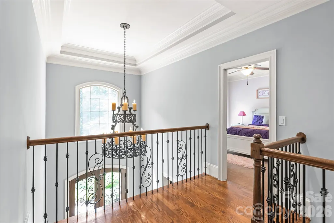
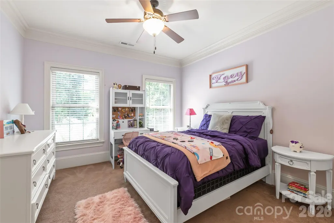
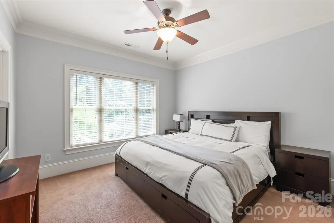
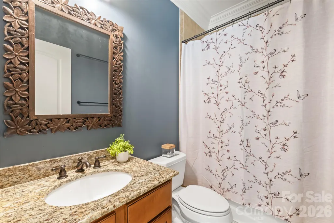
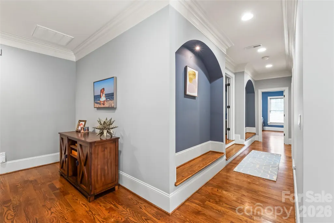
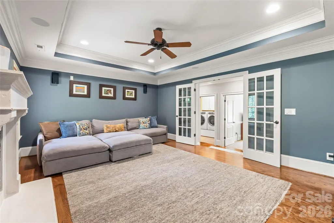
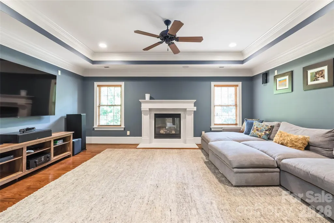
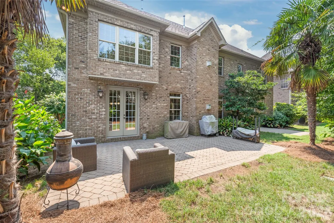
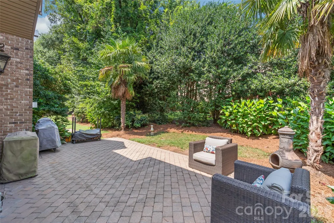
Welcome to an architectural masterpiece crafted by award-winning Persis-Nova Custom Homes, where luxury meets the rare independence of no HOA oversight. Free from restrictive covenants or mandatory monthly dues, this prime South Charlotte sanctuary offers complete property autonomy alongside an unbeatable location just steps from local dining, shopping, and everyday conveniences. From the moment you enter, dramatic custom archways, rich hardwoods, and soaring eight-foot solid doors frame an interior built with extraordinary detail. At the home’s center sits a grand family room defined by detailed coffered ceilings, heavy crown molding, and a spectacular classic stone fireplace. The surrounding main level flows effortlessly into a chef’s kitchen equipped with ceiling-height glass-front cabinetry, a gas downdraft range, and newly updated premium appliances (wall oven 2024, dishwasher 2025). Designed for ultimate versatility, the main floor showcases an executive office behind eight-foot French doors, as well as a private fifth bedroom suite complete with a full bath and a separate exterior entrance—ideal for an in-law suite, guest retreat, home business, or playroom. Upstairs, the lavish primary suite serves as a tranquil escape featuring Travertine marble floors and a custom walk-in closet. Three secondary bedrooms, a dedicated laundry room, and an expansive bonus room fitted with built-in speakers and a second stone fireplace round out the upper level. Practical luxury extends to the two-car garage with sleek custom epoxy floors, while the private backyard features a low-maintenance stone patio built for effortless outdoor entertaining. Offering high-end custom craftsmanship, exceptional layout flexibility, and easy access to Olde Providence Elementary, Colony Place, and SouthPark, this residence represents luxury living on your own terms.
| Elementary School | Middle School | High School |
|---|---|---|
| Olde Providence Elementary School | Carmel Middle School | Myers Park High School |
| Price History | |
|---|---|
| 8/26/2026 | Listed $950,000 |
General Features
| Living Area | 3810 |
|---|---|
| Sewer | Public Sewer |
| Heating | Forced Air,Natural Gas |
| Cooling | Ceiling Fan(s),Central Air |
| Utilities | Electricity Connected,Natural Gas,Underground Power Lines,Underground Utilities |
| Roof | Architectural Shingle |
| Appliances | Dishwasher,Disposal,Down Draft,Gas Cooktop,Gas Water Heater,Microwave,Wall Oven |
| Garage Spaces | 2 |
| Patio/Porch Features | Patio |
| Security Features | Carbon Monoxide Detector(s),Smoke Detector(s) |
| Construction Materials | Brick Full |
| Year Built | 2007 |
| Levels | Two |
| Property Subtype | Single Family Residence |
| Parcel Number | 211-293-34 |
| County | Mecklenburg |
| New Construction | No |
| Property Type | Residential |
| HOA | No |
| Subdivision Name | Chadwyck Place |
| Garage Y/N | Yes |
| Full Baths | 4 |
| High School | Myers Park |
| City | Charlotte |
| Senior Community Y/N | No |
| Lot Size Units | Acres |
| Carport Y/N | No |
| Elementary School | Olde Providence |
| Middle/Junior High School | Carmel |
| Additional Parcels Y/N | No |
| Virtual Tour | https://www.zillow.com/view-imx/f3343e6b-be83-412f-b91b-3f05164f10fd/?utm_source=captureapp |
| Builder Name | Persis Nova - Custom Builder |
| Standard Status | Active |
| CAR_HOASubjectTo | None |
| Construction Type | Site Built |
| Tax Assessed Value | 800000 |
| Virtual Tour | https://www.zillow.com/view-imx/f3343e6b-be83-412f-b91b-3f05164f10fd/?utm_source=captureapp |
Interior Features
| Interior Amenities | Built-in Features,Entrance Foyer,Garden Tub,Kitchen Island,Pantry,Walk-In Closet(s) |
|---|---|
| Flooring | Carpet,Marble,Tile,Wood |
| Fireplace Features | Bonus Room,Family Room |
| Basement (Y/N) | No |
| Window Features | Window Treatments |
| Fireplace Y/N | Yes |
| Above Grade Finished Area | 3810 |
| Half Baths | 1 |
| Laundry Features | Electric Dryer Hookup,Inside,Laundry Room,Upper Level |
| Total Bedrooms | 5 |
| Total Baths | 5 |
| SqFt Main | 1773 |
| SqFt Garage | 474 |
| SqFt Upper | 2037 |
| Bedroom | 1 |
Exterior Features
| Parking Features | Driveway,Attached Garage,Keypad Entry |
|---|---|
| Lot Features | Private,Wooded |
| Water Source | City |
| Lot Size Area | 0.12 |
| Foundation Details | Crawl Space |
| Road Surface Type | Concrete,Paved |
| Other Equipment | Surround Sound |
| Road Responsibility | Private Maintained Road |
| Main Level Garage YN | Yes |
Amenities
- Foreclosure
- Views
- Short Sale
- New Construction
- Adult 55+
- Lease To Own
- No HOA Fees
- Furnished
- Primary On Main
- Air Conditioning
- Seller Finance
- Green
- Fixer Upper
- Horse
- Golf
- Fireplace
- Deck
- Garage
- Basement
- Pool
Property vs Single Family Average in 28226
Price
Year Built
Visits

 Canopy MLS® Copyright ©2026 All rights reserved.
