
Open House Sun, Sep 20th 02:00 PM - 04:00 PM
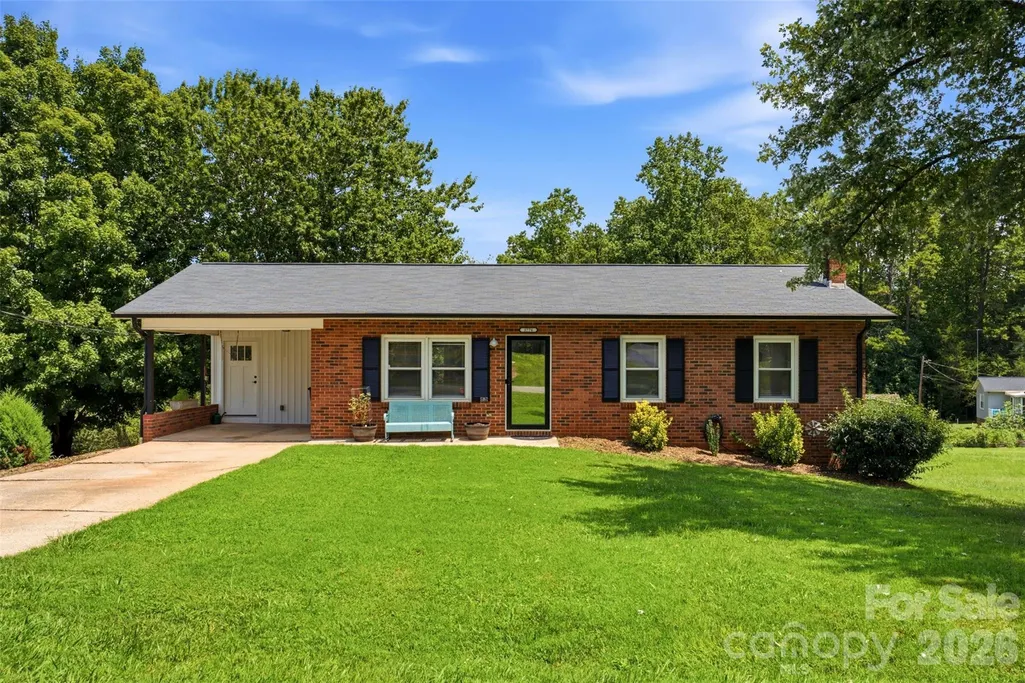
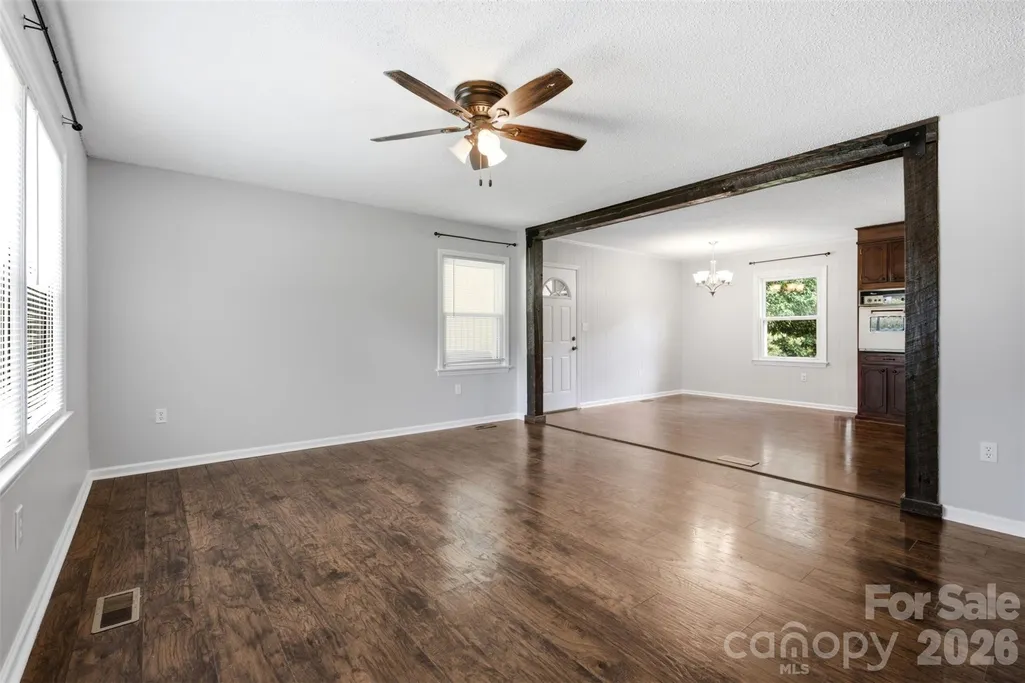
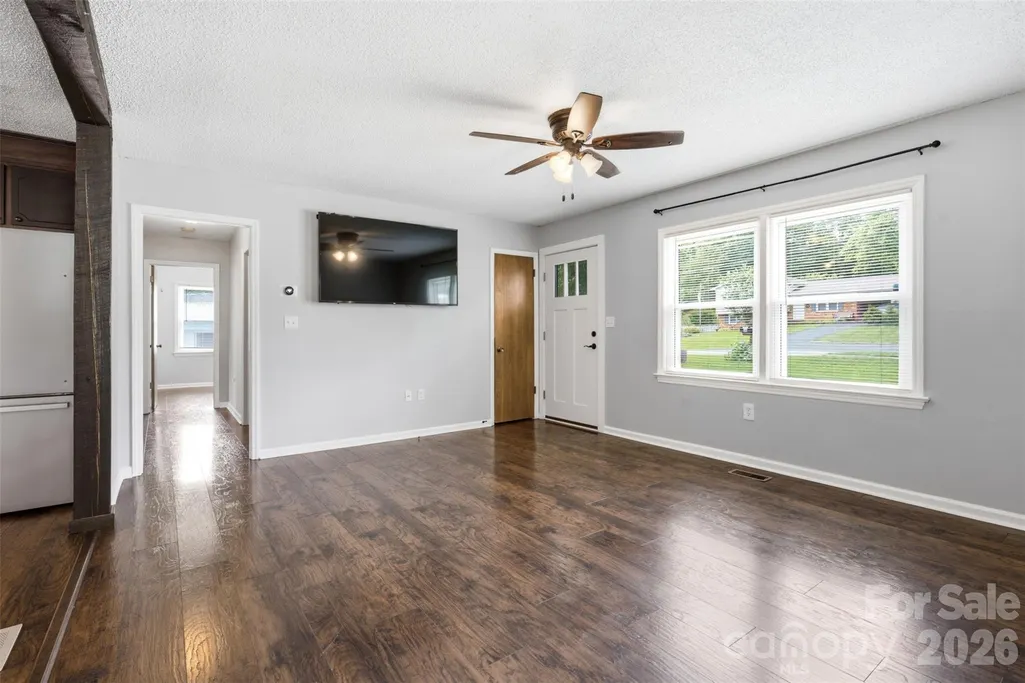
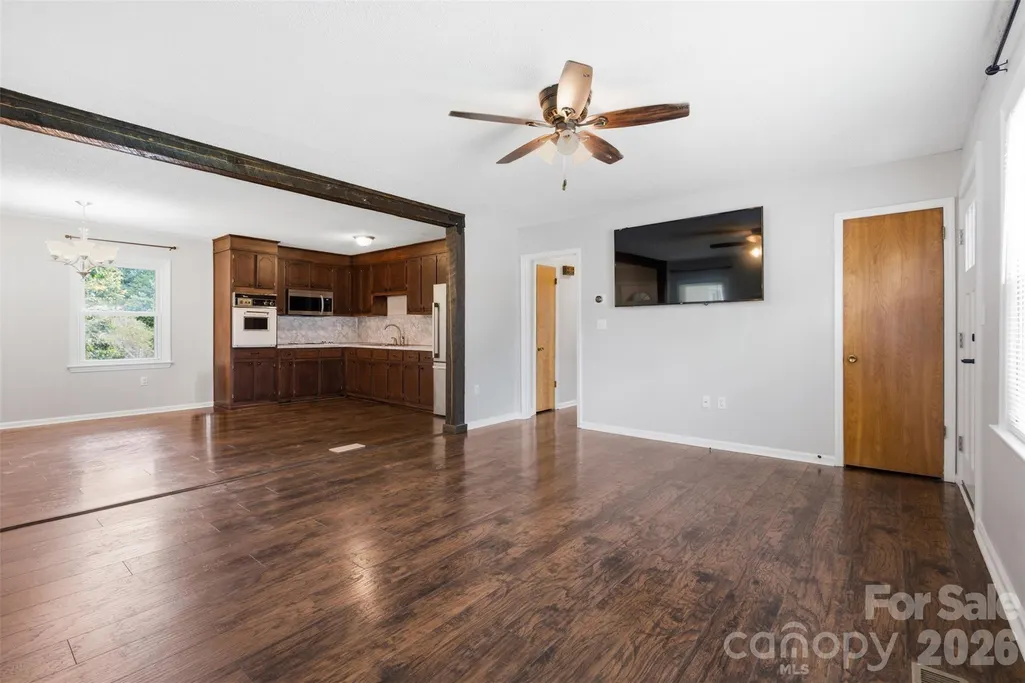
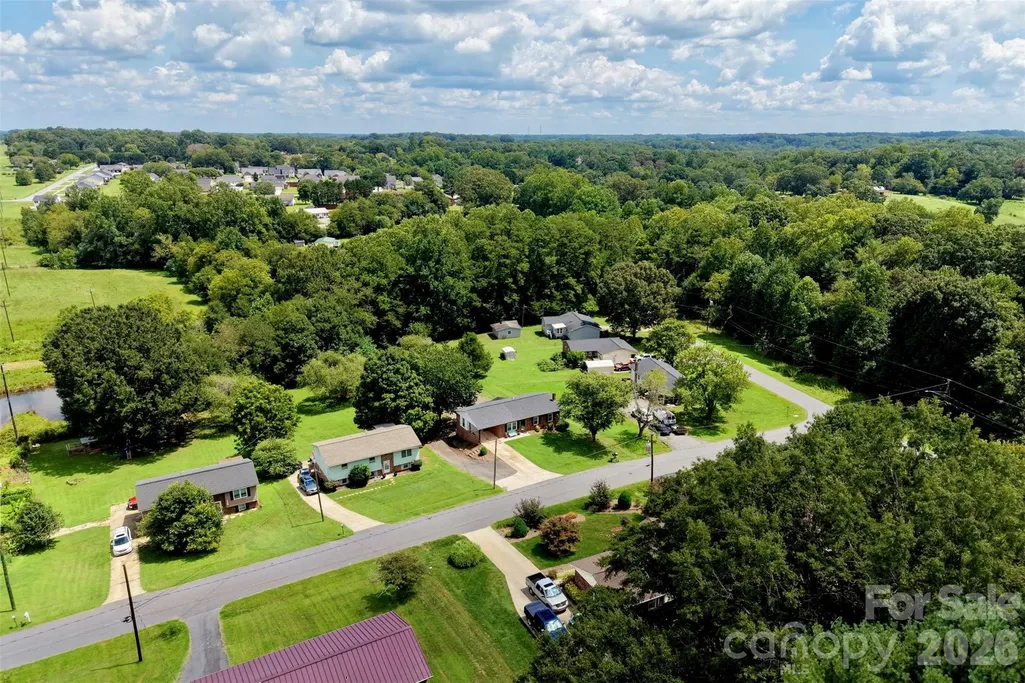
Address
3776 Newhall Drive Nw, Conover, NC
Price
$ 254,900
Property Attributes
- ID#4415388
- TypeSingle Family
- Listing Status Active
- CountyCATAWBA
- CityConover
- AreaCatawba County
- NeighborhoodEastover
- Zip28613
- Style
- Year Built1977
- Price$ 254,900
- Bedrooms3
- Full Bathrooms1
- Half Bathrooms1
- Sqr Footage1112
- Lot Size0.41 Acres
Data Source:
Canopy MLS
Property Description
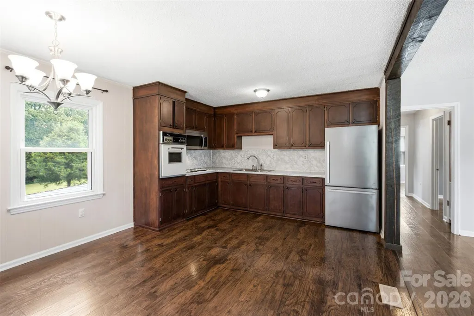
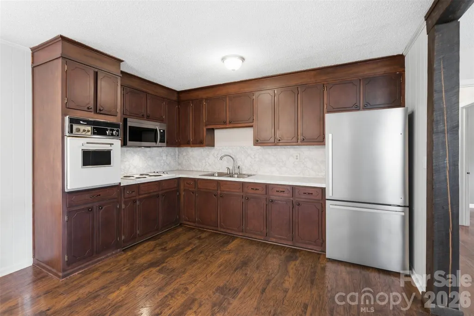
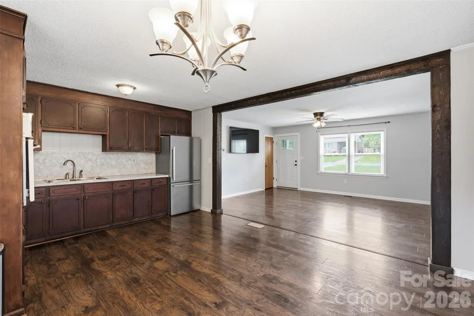
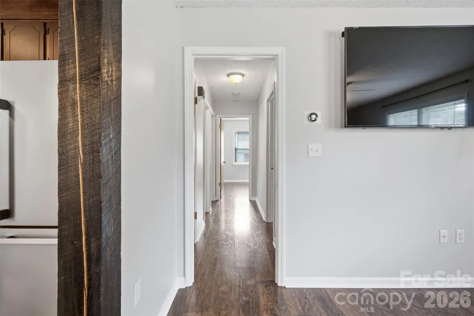
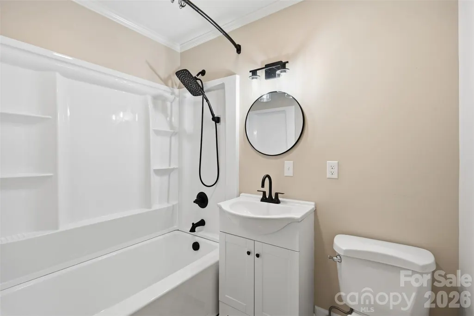
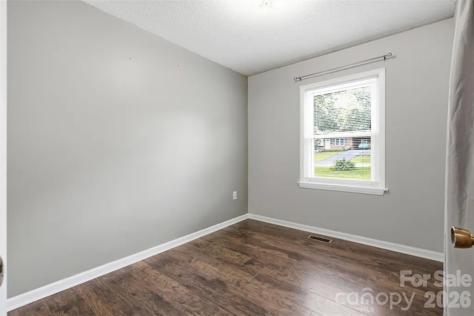
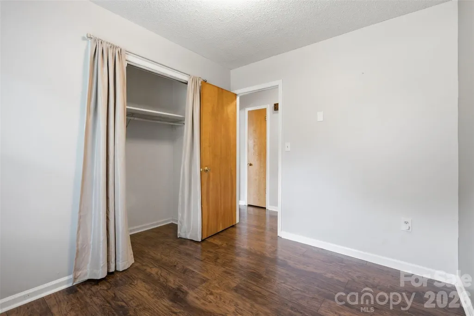
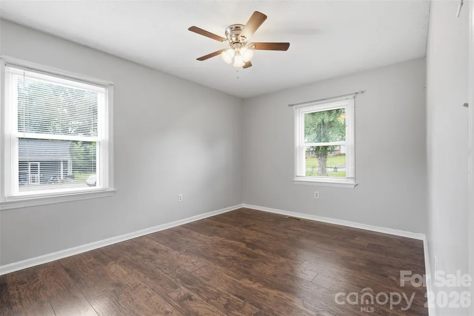
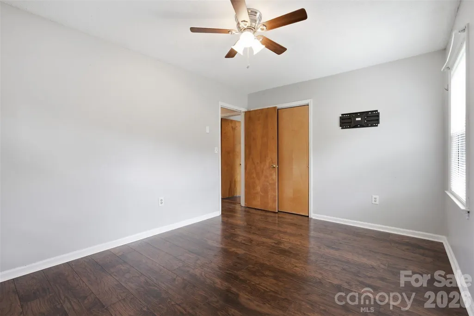
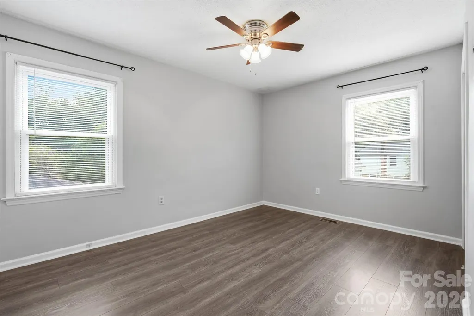
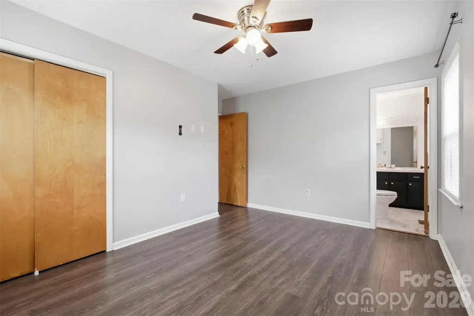
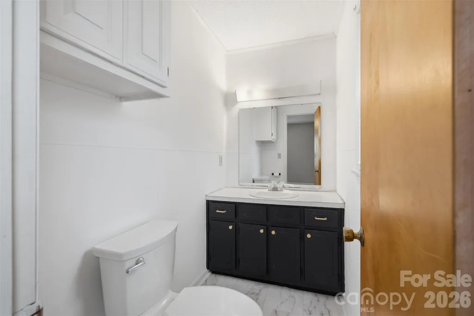
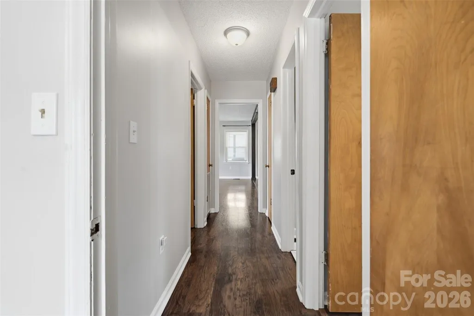
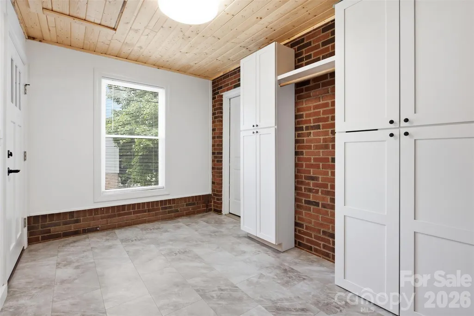
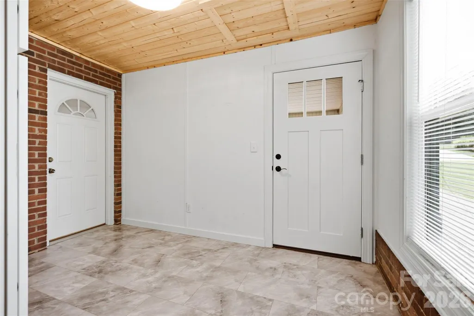
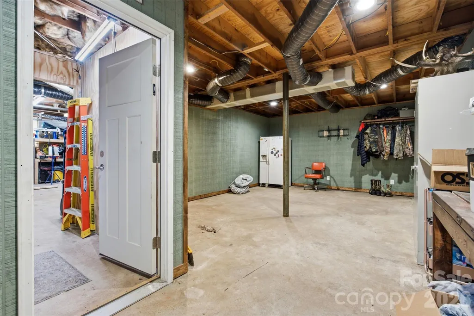
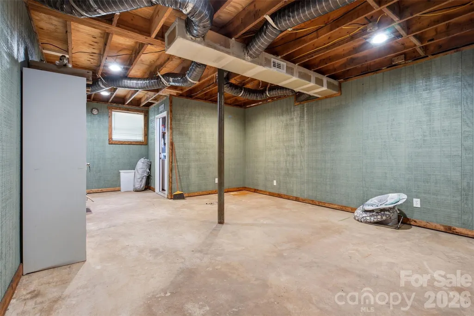
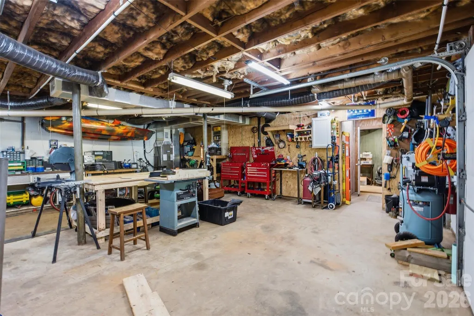
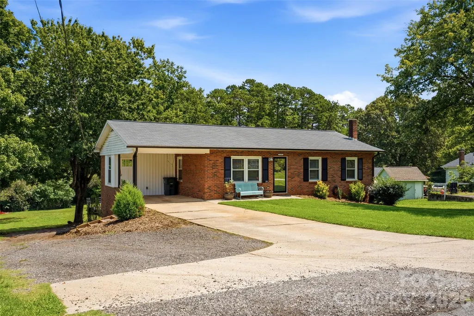
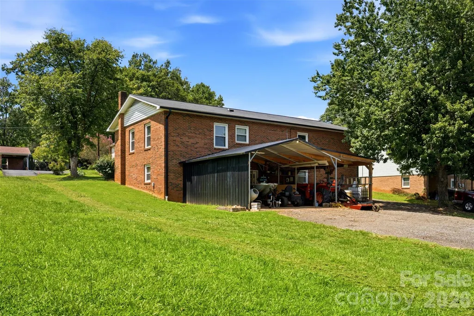
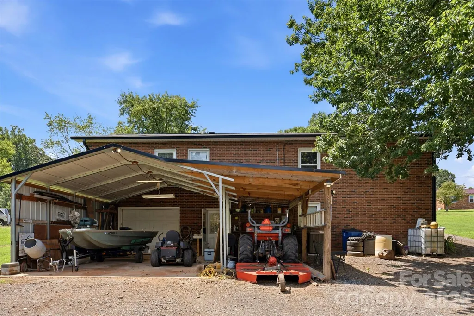
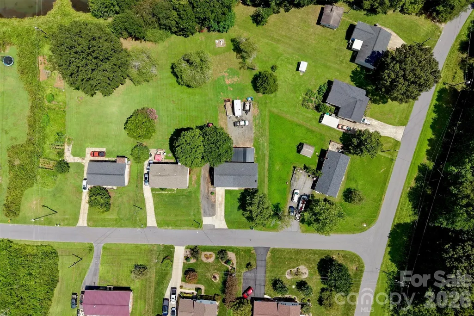
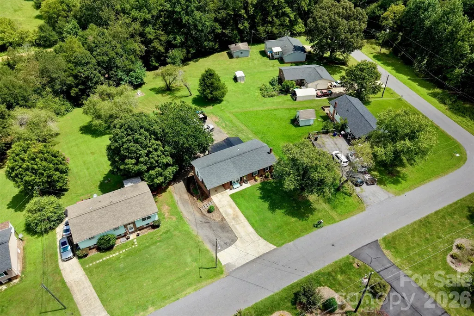
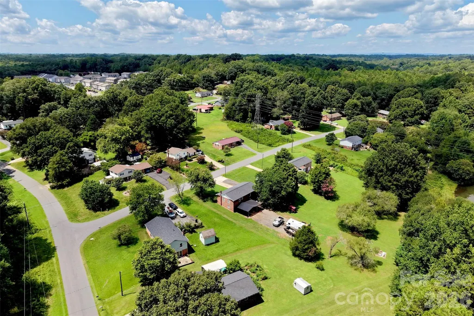
This 3-bedroom, 1.5-bath ranch offers comfortable one-level living with plenty of functional space. The main level features a living room, kitchen with dining area, three bedrooms, updated bathrooms, and a good-sized mudroom that adds extra everyday storage and convenience. With no carpet throughout, the home is easy to maintain. A full unfinished basement provides plenty of additional storage and space for a workshop, hobbies, or future possibilities. Outside, you'll find an attached carport at the front of the home, an additional metal carport in the backyard, and a flat, usable backyard. A practical layout with plenty of storage inside and out!
| Elementary School | Middle School | High School |
|---|---|---|
| Webb A. Murray Elementary School | Arndt Middle School | St. Stephens High School |
| Price History | |
|---|---|
| 8/19/2026 | Listed $269,900 |
| 9/2/2026 | 2$264,900 |
| 9/17/2026 | 4$254,900 |
General Features
| Living Area | 1112 |
|---|---|
| Sewer | Public Sewer |
| Heating | Heat Pump |
| Cooling | Central Air |
| Roof | Architectural Shingle |
| Appliances | Electric Cooktop,Microwave,Refrigerator |
| Construction Materials | Brick Full,Vinyl |
| Year Built | 1977 |
| Levels | One |
| Property Subtype | Single Family Residence |
| Parcel Number | 373318406455 |
| County | Catawba |
| New Construction | No |
| Property Type | Residential |
| HOA | No |
| Subdivision Name | Eastover |
| Garage Y/N | No |
| Full Baths | 1 |
| High School | St. Stephens |
| City | Conover |
| Senior Community Y/N | No |
| Lot Size Units | Acres |
| Carport Spaces | 1 |
| Carport Y/N | Yes |
| Elementary School | Webb A. Murray |
| Middle/Junior High School | Arndt |
| Additional Parcels Y/N | No |
| Standard Status | Active |
| CAR_HOASubjectTo | None |
| Construction Type | Site Built |
| Restrictions | Subdivision |
| Tax Assessed Value | 182400 |
Interior Features
| Basement | Basement Garage Door,Unfinished |
|---|---|
| Flooring | Laminate,Tile |
| Basement (Y/N) | Yes |
| Fireplace Y/N | No |
| Above Grade Finished Area | 1112 |
| Half Baths | 1 |
| Laundry Features | In Basement |
| Total Bedrooms | 3 |
| Total Baths | 2 |
| SqFt Main | 1112 |
| Bedroom | 3 |
Exterior Features
| Parking Features | Attached Carport |
|---|---|
| Lot Features | Cleared |
| Water Source | City |
| Lot Size Area | 0.41 |
| Foundation Details | Basement |
| Road Surface Type | Asphalt,Gravel,Paved |
| Road Responsibility | Publicly Maintained Road |
| Main Level Garage YN | No |
Amenities
- Foreclosure
- Views
- Short Sale
- New Construction
- Adult 55+
- Lease To Own
- No HOA Fees
- Furnished
- Primary On Main
- Air Conditioning
- Seller Finance
- Green
- Fixer Upper
- Horse
- Golf
- Fireplace
- Deck
- Garage
- Basement
- Pool
Property vs Single Family Average in 28613
Price
Year Built
Visits


