
Open House Sun, Sep 20th 01:00 PM - 04:00 PM
Address
7518 Riding Trail Road, Charlotte, NC
Price
$ 400,000
Property Attributes
- ID#4409300
- TypeSingle Family
- Listing Status Active
- CountyMECKLENBURG
- CityCharlotte
- AreaMecklenburg County
- NeighborhoodIdlewild Farms
- Zip28212
- Style
- Year Built1971
- Price$ 400,000
- Bedrooms4
- Full Bathrooms2
- Half Bathrooms1
- Sqr Footage1804
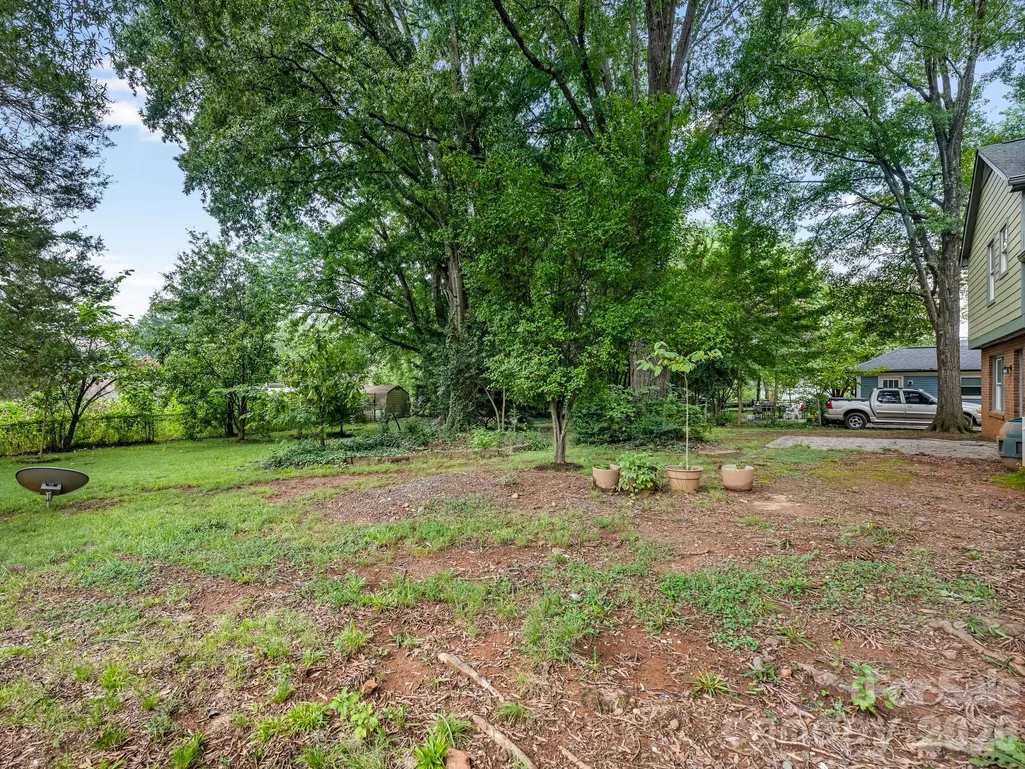
- Lot Size0.31 Acres
Data Source:
Canopy MLS
Property Description
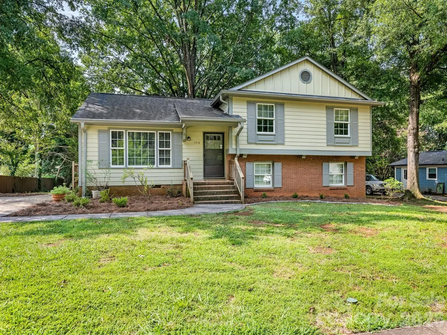
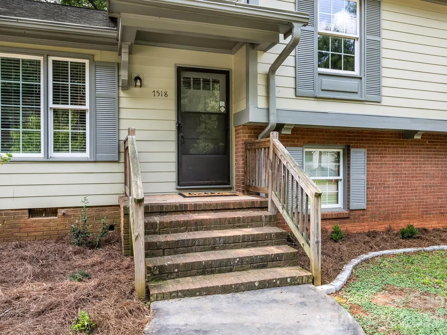
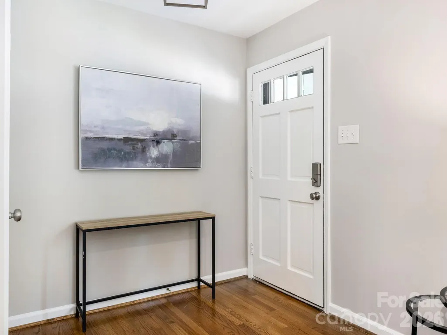
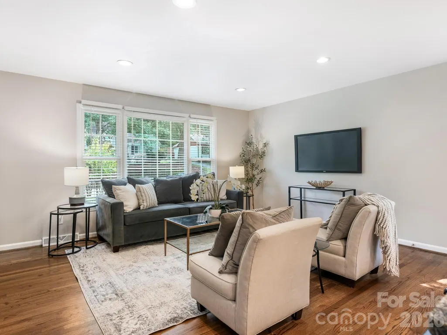
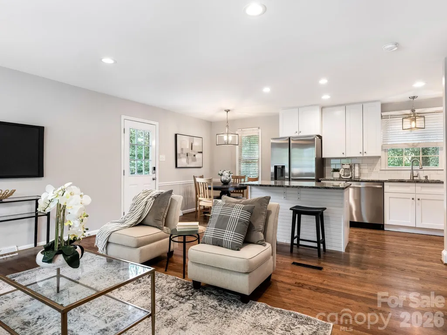
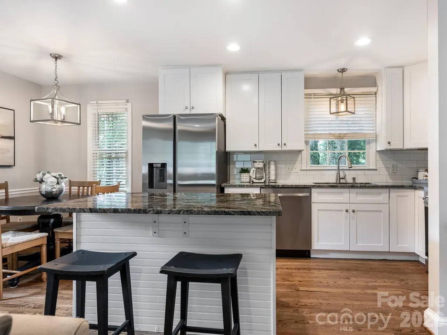
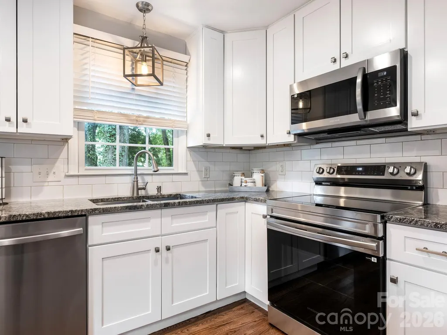
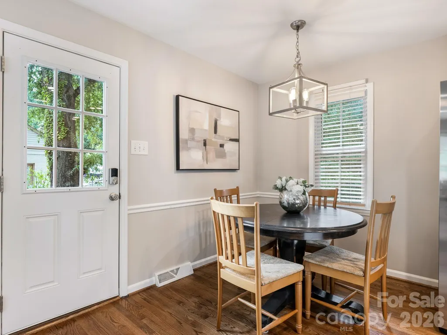
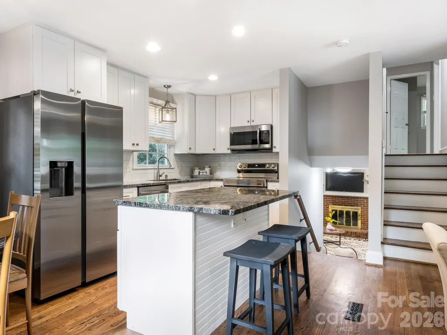
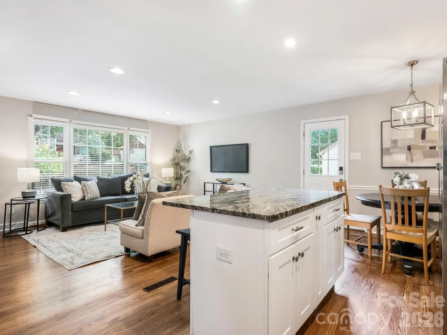
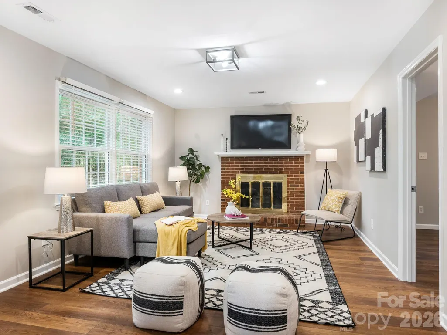
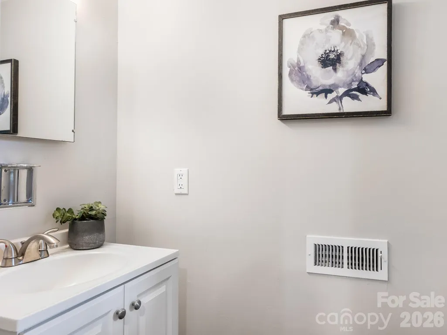
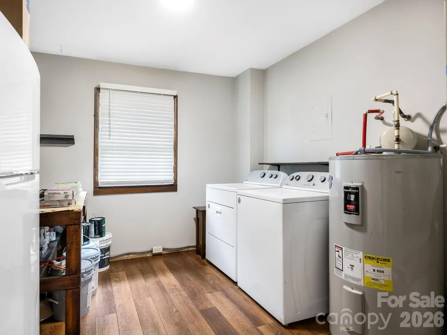
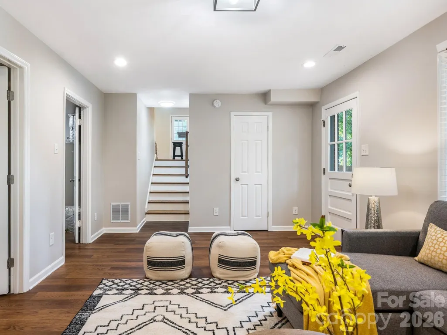
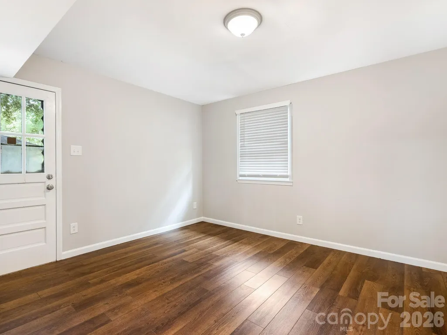
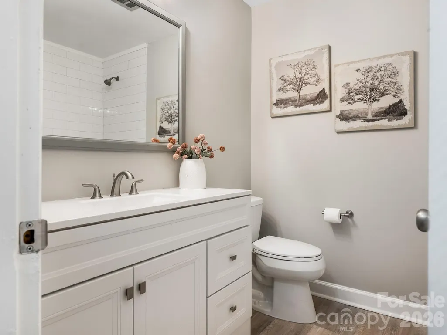
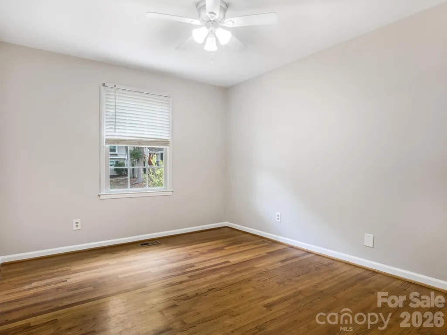
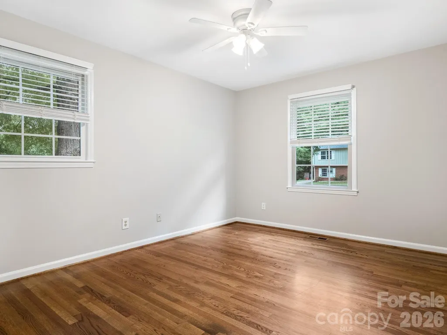
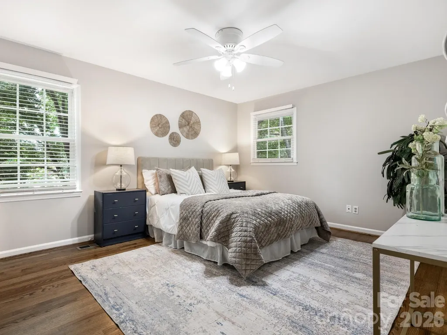
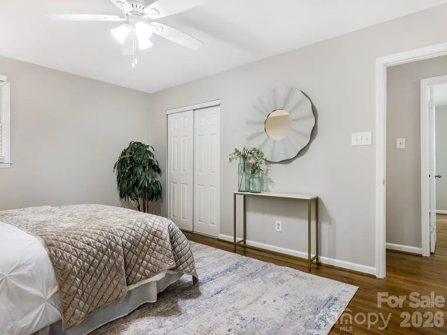
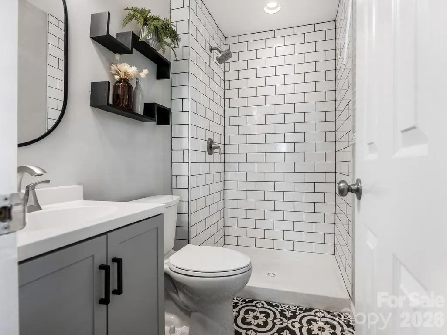
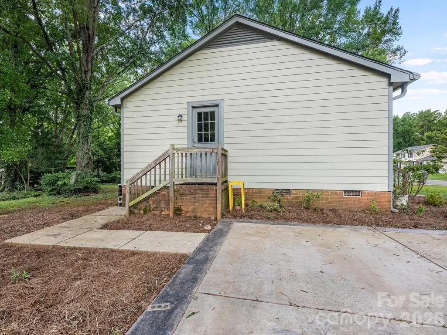
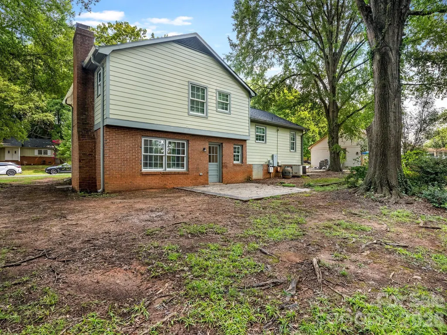
Beautifully updated 4 bedroom, 2.5 bath, split level home. From the moment that you open the front door you will be wowed by this amazing home. Main level is open and bright with wood floors. Cook's kitchen with granite countertops, subway tile backsplash, SS appliances, recessed lights & center island. Upper level with primary bedroom and 2 additional bedrooms. Both the ensuite & hall bath are updated. Lower level features laundry room, large living area and 4th bedroom. Kitchen appliances replaced 2026. Roof replaced 2020. Bathrooms updated 2026. Freshly painted both in & out. Siding replaced with cement board 2023 & 2026. Close to schools, entertainment & restaurants.
| Elementary School | Middle School | High School |
|---|---|---|
| Unspecified Elementary School | Unspecified Middle School | Unspecified High School |
| Price History | |
|---|---|
| 7/29/2026 | Listed $400,000 |
General Features
| Living Area | 1804 |
|---|---|
| Sewer | Public Sewer |
| Heating | Forced Air |
| Cooling | Ceiling Fan(s),Central Air |
| Roof | Architectural Shingle |
| Appliances | Dishwasher,Disposal,Electric Range,Microwave |
| Construction Materials | Brick Partial,Hardboard Siding |
| Year Built | 1971 |
| Levels | Split Level |
| Property Subtype | Single Family Residence |
| Parcel Number | 133-204-24 |
| County | Mecklenburg |
| New Construction | No |
| Property Type | Residential |
| HOA | No |
| Subdivision Name | Idlewild Farms |
| Garage Y/N | No |
| Full Baths | 2 |
| Directions | Idlewild to Idlebrook. Left onto Riding Trail and home is on the left. |
| High School | Unspecified |
| City | Charlotte |
| Senior Community Y/N | No |
| Lot Size Units | Acres |
| Carport Y/N | No |
| Elementary School | Unspecified |
| Middle/Junior High School | Unspecified |
| Additional Parcels Y/N | No |
| Standard Status | Active |
| CAR_HOASubjectTo | None |
| Construction Type | Site Built |
| Tax Assessed Value | 294300 |
Interior Features
| Interior Amenities | Attic Stairs Pulldown,Kitchen Island,Open Floorplan |
|---|---|
| Flooring | Tile,Vinyl,Wood |
| Fireplace Features | Family Room |
| Basement (Y/N) | No |
| Window Features | Insulated Window(s) |
| Fireplace Y/N | Yes |
| Above Grade Finished Area | 1206 |
| Half Baths | 1 |
| Laundry Features | Laundry Room |
| Total Bedrooms | 4 |
| Total Baths | 3 |
| SqFt Main | 499 |
| SqFt Lower | 598 |
| SqFt Upper | 707 |
Exterior Features
| Fencing | Partial |
|---|---|
| Parking Features | Driveway |
| Water Source | City |
| Lot Size Area | 0.31 |
| Foundation Details | Crawl Space,Slab |
| Lot Dimensions | 90x150 |
| Road Surface Type | Concrete,Paved |
| Road Responsibility | Publicly Maintained Road |
| Main Level Garage YN | No |
Amenities
- Foreclosure
- Views
- Short Sale
- New Construction
- Adult 55+
- Lease To Own
- No HOA Fees
- Furnished
- Primary On Main
- Air Conditioning
- Seller Finance
- Green
- Fixer Upper
- Horse
- Golf
- Fireplace
- Deck
- Garage
- Basement
- Pool
Property vs Single Family Average in 28212
Price
Year Built
Visits


