
Open House Sat, Sep 19th 02:00 PM - 04:00 PM
Address
2013 Victorian Place, Charlotte, NC
Price
$ 1,599,000
Property Attributes
- ID#4408968
- TypeSingle Family
- Listing Status Active
- CountyMECKLENBURG
- CityCharlotte
- AreaMecklenburg County
- NeighborhoodDilworth
- Zip28203
- StyleTraditional
- Year Built1990
- Price$ 1,599,000
- Bedrooms4
- Full Bathrooms4
- Half Bathrooms0
- Sqr Footage3464
- Lot Size0.17 Acres
Data Source:
Canopy MLS
Property Description
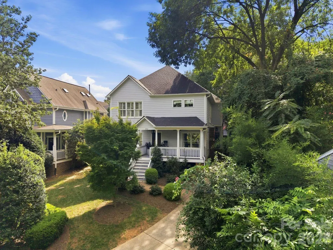
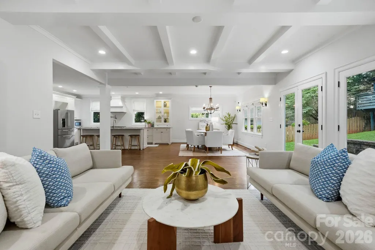
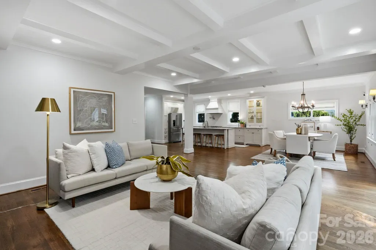
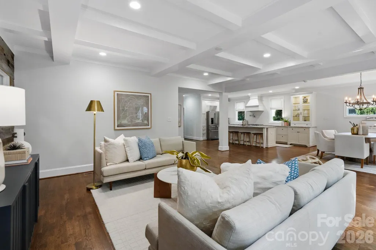
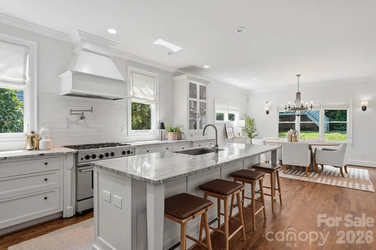
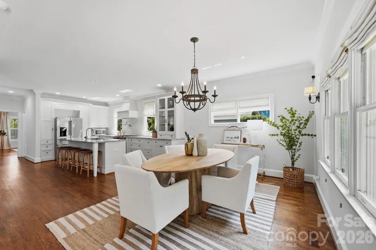
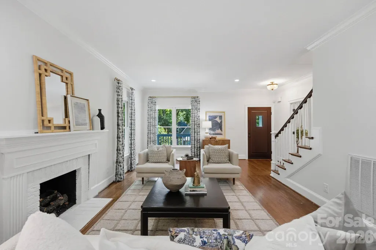
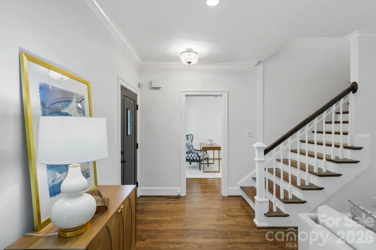
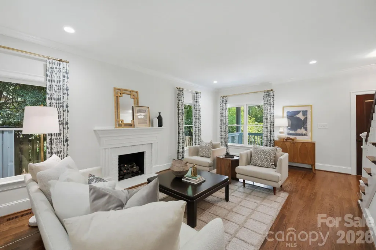
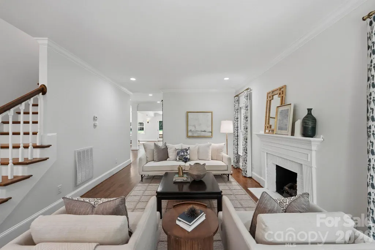
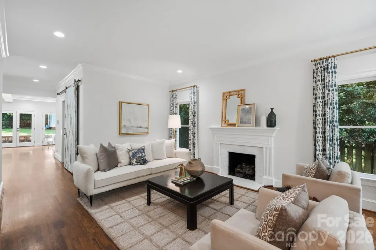
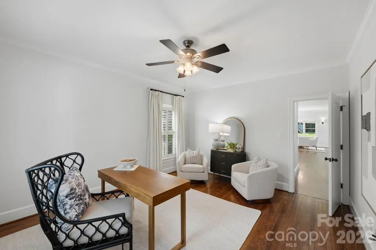
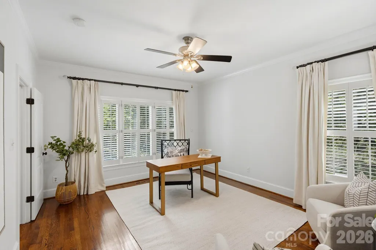
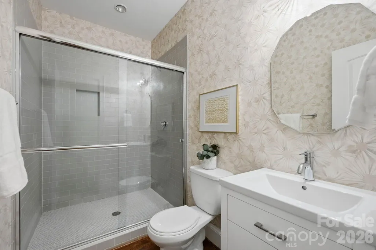
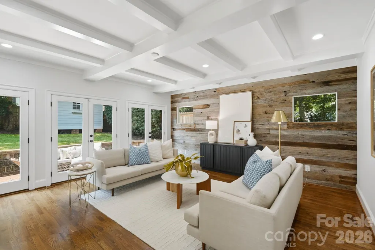
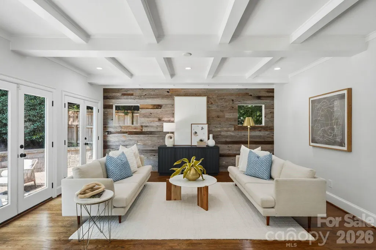
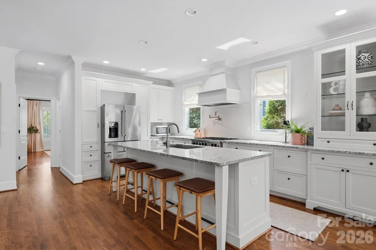
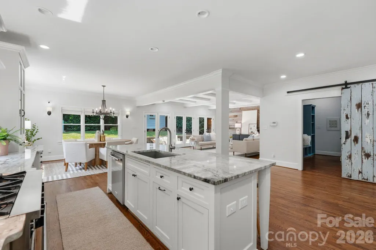
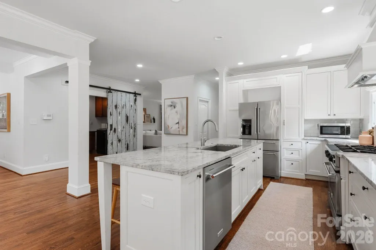
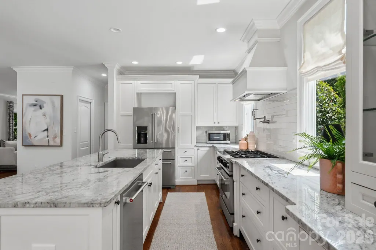
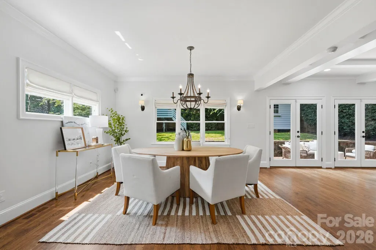
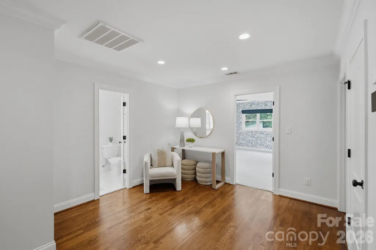
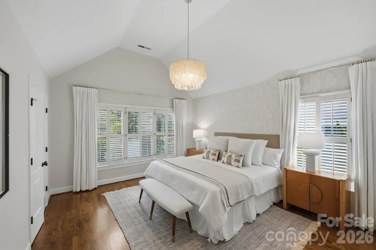
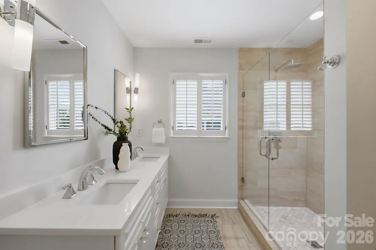
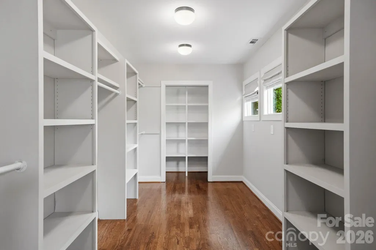
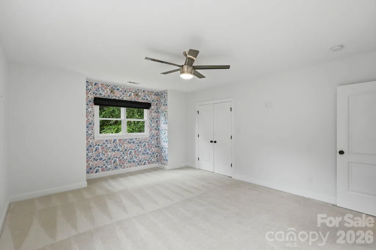
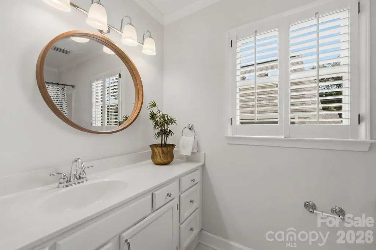
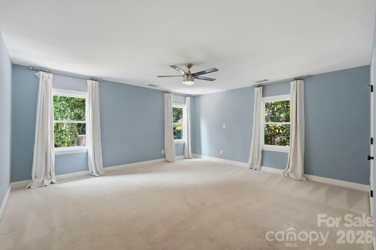
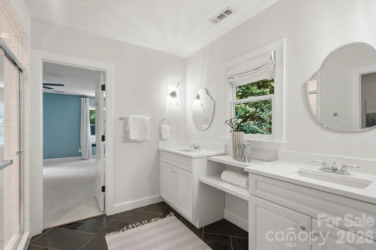
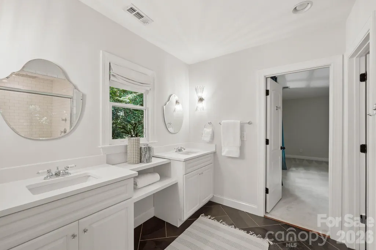
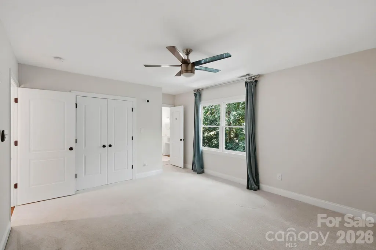
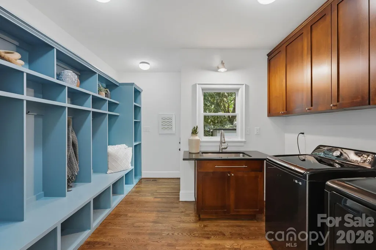
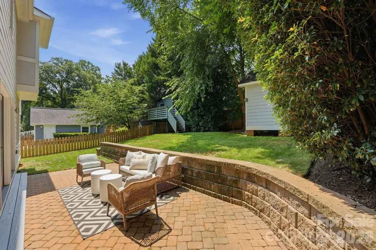
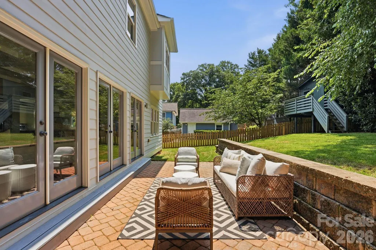
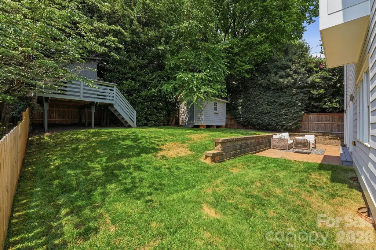
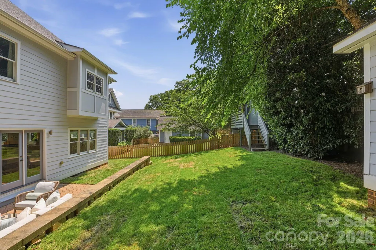
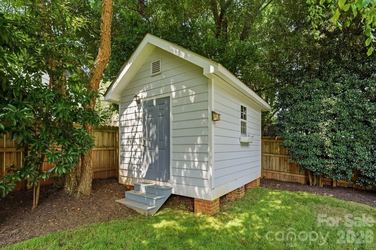
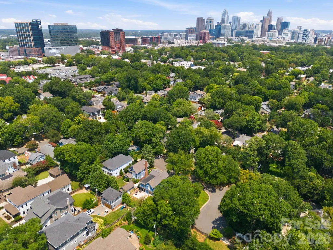
Welcome to this beautiful Dilworth home, ideally situated on a private cul-de-sac and offering exceptional indoor-outdoor living. A charming rocking-chair front porch sets the tone for this inviting and thoughtfully designed home. Step inside to a bright, welcoming foyer with gleaming hardwood floors flowing throughout the main level. The spacious living room features a cozy fireplace, while the private office, complete with plantation shutters, provides the perfect space for working from home. A full hall bath and generous walk-in pantry add everyday convenience. At the heart of the home is the chef’s kitchen, showcasing custom cabinetry, a large center island, beautiful countertops, a six-burner gas range with pot filler, and an elegant glass display tower. The kitchen opens seamlessly to a bright dining area and spacious family room, creating an ideal setting for both everyday living and entertaining. Large windows overlook the private patio and beautifully fenced backyard. Upstairs, a spacious landing leads to the serene primary suite, featuring a large walk-in closet, and updated Primary bathroom with dual vanities. Three additional large bedrooms and two full baths provide plenty of space and flexibility. Outside, enjoy a private fenced yard complete with brick patio, a charming playhouse and storage shed. The private driveway offers convenient side entry directly into the laundry room, where a barn door, custom drop zone with built-in cubbies, and utility sink add both style and functionality. Beautifully maintained, thoughtfully updated, and filled with character, this exceptional Dilworth home offers the perfect blend of charm, comfort, and modern living.
| Elementary School | Middle School | High School |
|---|---|---|
| Dilworth Elementary School | Sedgefield Middle School | Myers Park High School |
| Price History | |
|---|---|
| 8/12/2026 | Listed $1,649,000 |
| 9/8/2026 | 4$1,599,000 |
General Features
| Living Area | 3464 |
|---|---|
| Sewer | Public Sewer |
| Heating | Central,Natural Gas |
| Cooling | Ceiling Fan(s),Central Air |
| Utilities | Electricity Connected,Natural Gas |
| Roof | Architectural Shingle |
| Appliances | Dishwasher,Disposal,Dryer,Microwave,Refrigerator,Tankless Water Heater,Washer,Washer/Dryer |
| Development Status | Completed |
| Patio/Porch Features | Front Porch,Patio |
| Architectural Style | Traditional |
| Construction Materials | Hardboard Siding |
| Exclusions | none |
| Year Built | 1990 |
| Levels | Two |
| Property Subtype | Single Family Residence |
| Parcel Number | 121-093-86 |
| County | Mecklenburg |
| New Construction | No |
| Property Type | Residential |
| HOA | No |
| Subdivision Name | Dilworth |
| Garage Y/N | No |
| Full Baths | 4 |
| High School | Myers Park |
| City | Charlotte |
| Senior Community Y/N | No |
| Lot Size Units | Acres |
| Carport Y/N | No |
| Elementary School | Dilworth |
| Middle/Junior High School | Sedgefield |
| Additional Parcels Y/N | No |
| Standard Status | Active |
| CAR_HOASubjectTo | None |
| Construction Type | Site Built |
| Tax Assessed Value | 1179300 |
| Listing Terms | Cash,Conventional |
Interior Features
| Interior Amenities | Drop Zone,Kitchen Island,Open Floorplan,Pantry |
|---|---|
| Flooring | Carpet,Tile,Wood |
| Fireplace Features | Gas,Living Room |
| Basement (Y/N) | No |
| Fireplace Y/N | Yes |
| Above Grade Finished Area | 3464 |
| Laundry Features | Mud Room |
| Total Bedrooms | 4 |
| Total Baths | 4 |
| SqFt Main | 1723 |
| SqFt Upper | 1741 |
Exterior Features
| Exterior Amenities | Other - See Remarks |
|---|---|
| Fencing | Back Yard,Fenced |
| Parking Features | Driveway,On Street |
| Lot Features | Cul-De-Sac |
| Water Source | City |
| Lot Size Area | 0.17 |
| Foundation Details | Crawl Space |
| Lot Dimensions | 30x17x17x139x50x145 |
| Road Surface Type | Concrete,Paved |
| Road Responsibility | Publicly Maintained Road |
| Main Level Garage YN | No |
Amenities
- Foreclosure
- Views
- Short Sale
- New Construction
- Adult 55+
- Lease To Own
- No HOA Fees
- Furnished
- Primary On Main
- Air Conditioning
- Seller Finance
- Green
- Fixer Upper
- Horse
- Golf
- Fireplace
- Deck
- Garage
- Basement
- Pool
Property vs Single Family Average in 28203
Price
Year Built
Visits


