
Address
10012 Brass Eagle Lane, Charlotte, NC
Price
$ 820,000
Property Attributes
- ID#4406451
- TypeSingle Family
- Listing Status Active
- CountyMECKLENBURG
- CityCharlotte
- AreaMecklenburg County
- NeighborhoodCameron Wood
- Zip28210
- Style
- Year Built1988
- Price$ 820,000
- Bedrooms5
- Full Bathrooms3
- Half Bathrooms1
- Sqr Footage2908
- Lot Size0.36 Acres
Data Source:
Canopy MLS
Property Description
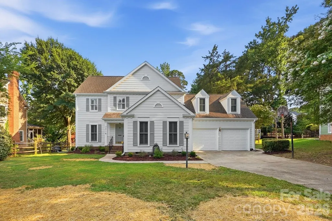
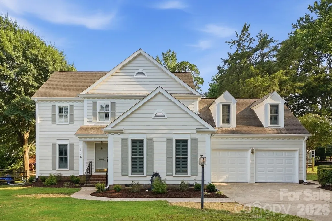
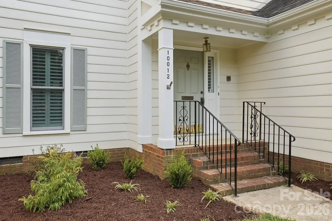
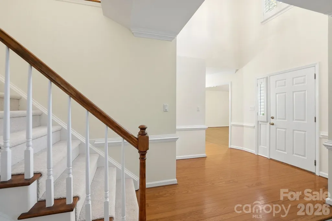
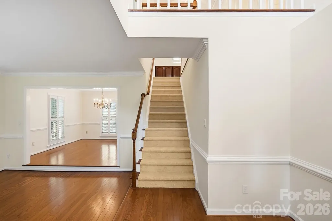
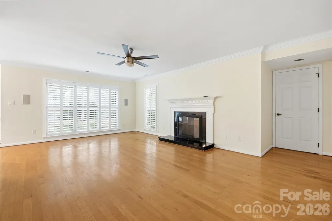
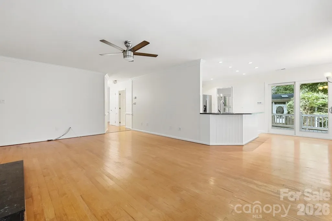
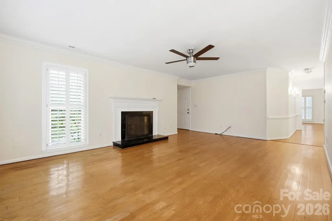
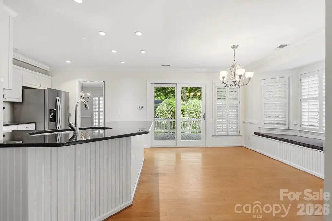
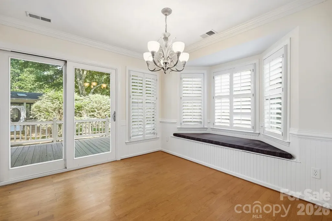
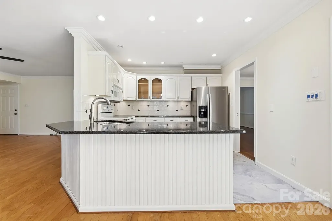
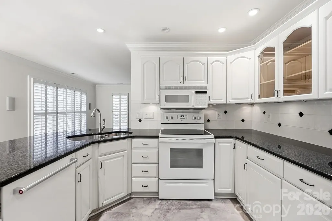
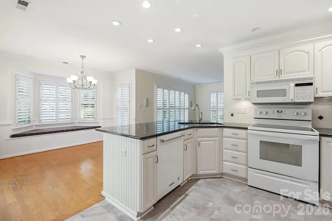
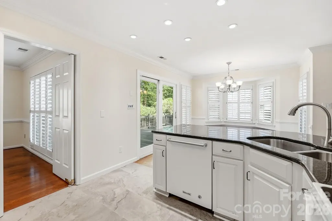
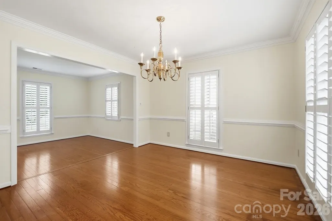
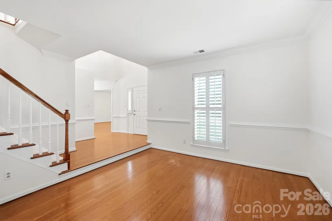
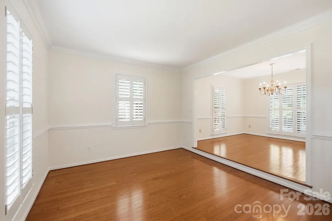
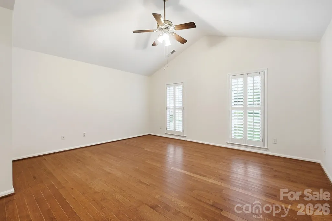
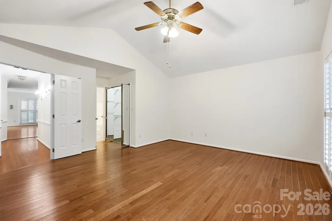
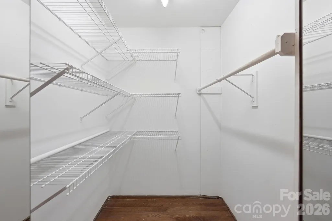
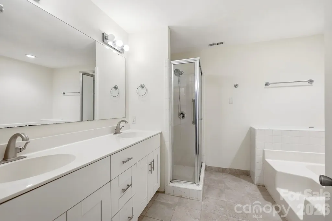
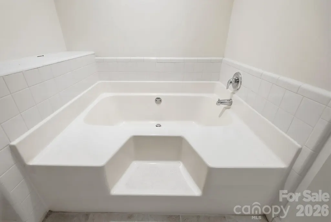
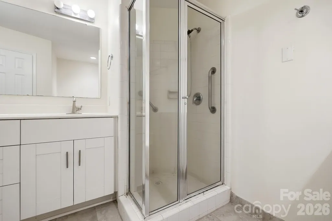
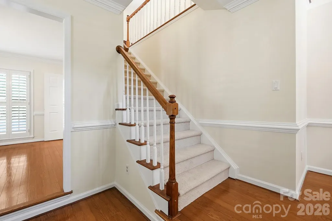
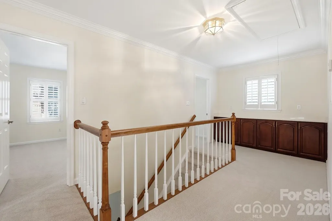
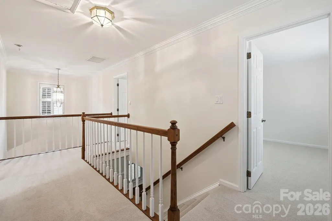
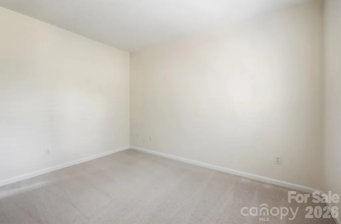
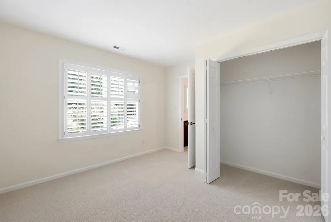
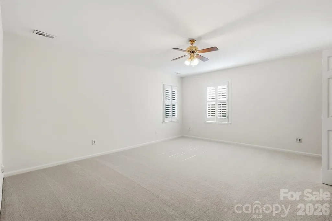
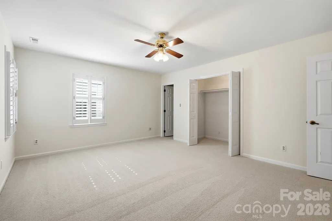
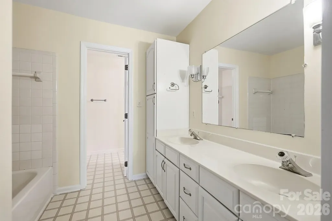
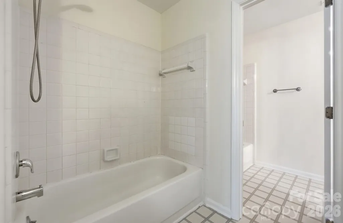
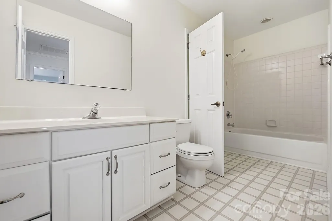
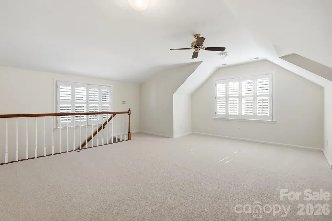
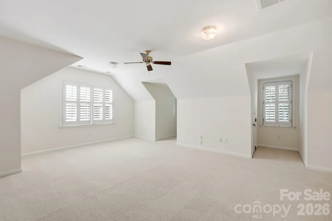
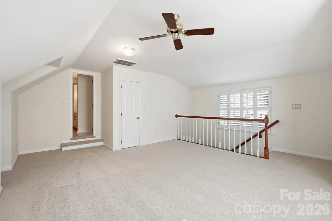
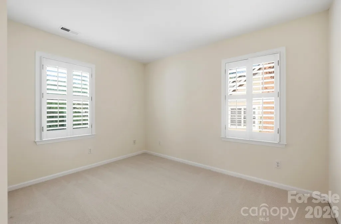
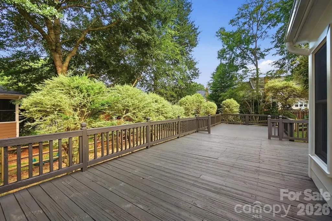
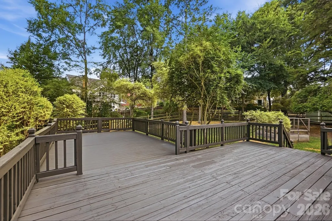
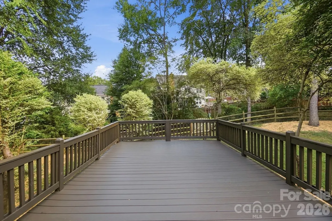
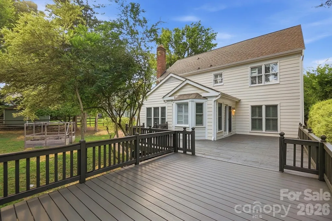
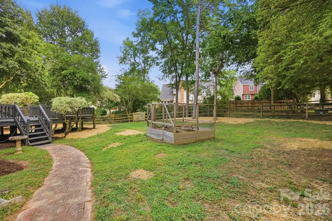
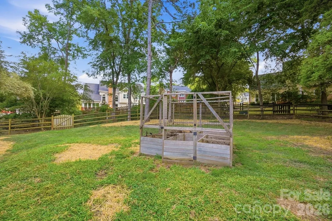
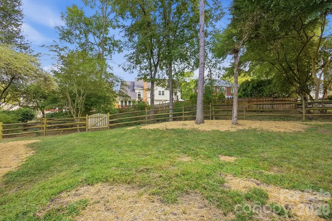
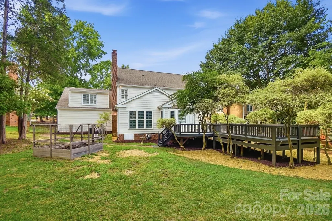
Beautifully Updated Home in Highly Desirable Cameron Wood Hurry to see this crisp, clean, and beautifully refreshed home in sought after Cameron Wood. From the moment you arrive, the home’s standout curb appeal is unmistakably enhanced by fresh landscaping, new interior and exterior paint, extensive replacement of exterior siding and trim, new carpeting, and the removal of popcorn ceilings for a modern, streamlined look. A Welcoming & Elegant First Impression Step into the impressive two story foyer, where natural light pours in and highlights the elegant formal living and dining rooms. These spaces are perfect for entertaining or can easily transition into a home office or flex space to suit your lifestyle. Open, Bright & Inviting Living Spaces The spacious kitchen and breakfast area flow seamlessly into the warm, inviting great room, creating an ideal layout for everyday living and gathering with family and friends. Sunlight fills the space throughout the day, giving the home a bright, welcoming energy. Rare First Floor Primary Suite One of the home’s most desirable features is the generous first floor primary suite, offering comfort, privacy, and convenience. The beautifully updated bath provides a relaxing retreat with ample space to begin and end each day in comfort. Flexible Upstairs Living Upstairs, you’ll find three additional well sized bedrooms, plus a large bonus room (or fourth bedroom)—perfect for a media room, playroom, fitness room, or additional office. The flexibility of this level makes it easy to tailor the home to your needs. Exceptional Outdoor Living Step outside to enjoy the large deck, offering outstanding space for relaxing, entertaining, or outdoor dining. Portions of the decking have been upgraded with durable Trex® decking for long lasting beauty and low maintenance enjoyment. Beyond the decks, a private, peaceful backyard creates a serene retreat. Garden enthusiasts will appreciate the framed, screened planting area, ideal for growing vegetables and herbs while keeping them protected from the deer that occasionally wander through. Move In Ready & Full of Thoughtful Updates With numerous updates, a highly desirable first floor primary suite, abundant natural light, versatile living spaces, and a tranquil outdoor setting, this home offers the perfect blend of comfort, style, and functionality. Schedule your showing today.
| Elementary School | Middle School | High School |
|---|---|---|
| Unspecified Elementary School | Unspecified Middle School | Unspecified High School |
| Price History | |
|---|---|
| 7/24/2026 | Listed $835,000 |
| 8/24/2026 | 2$820,000 |
General Features
| Living Area | 2908 |
|---|---|
| Sewer | Public Sewer |
| Heating | Heat Pump |
| Cooling | Central Air,Electric |
| Roof | Architectural Shingle |
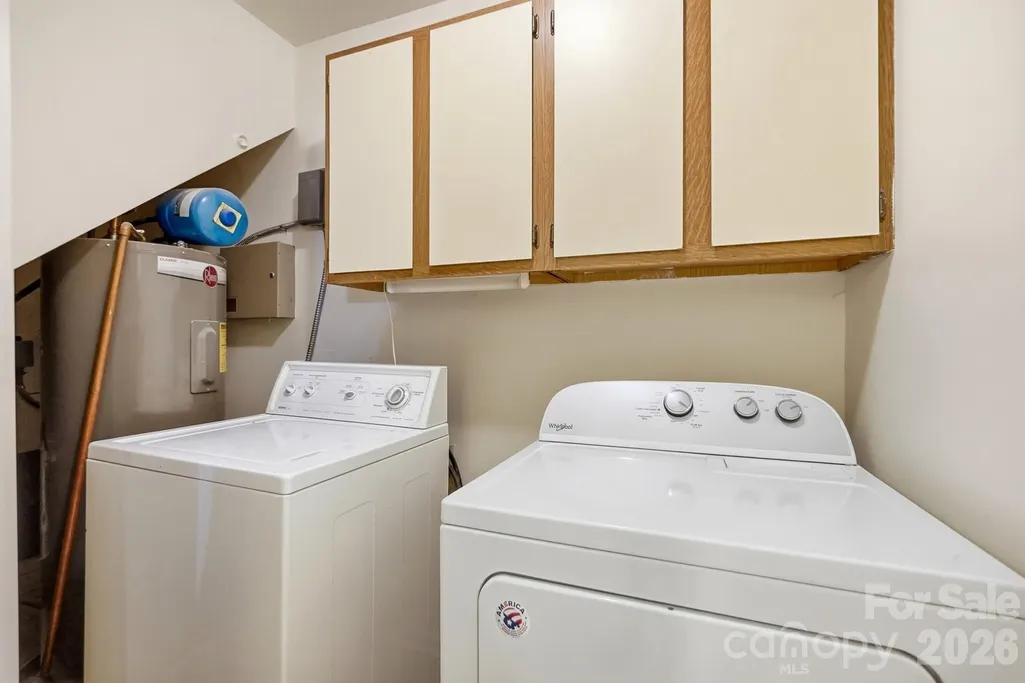
| Appliances | Dishwasher,Disposal,Electric Cooktop,Electric Range,Ice Maker,Microwave,Refrigerator,Washer/Dryer |
| HOA Fee | 450 |
| Garage Spaces | 2 |
| Patio/Porch Features | Covered,Deck,Front Porch |
| Security Features | Smoke Detector(s) |
| Construction Materials | Fiber Cement,Hardboard Siding |
| Year Built | 1988 |
| Levels | Two |
| Property Subtype | Single Family Residence |
| Parcel Number | 209-481-45 |
| Assoc Fee Paid Per | Annually |
| County | Mecklenburg |
| New Construction | No |
| Property Type | Residential |
| HOA | Yes |
| Subdivision Name | Cameron Wood |
| Garage Y/N | Yes |
| Full Baths | 3 |
| High School | Unspecified |
| City | Charlotte |
| Association Name | Cameron Wood HOA Inc |
| Senior Community Y/N | No |
| Lot Size Units | Acres |
| Carport Y/N | No |
| Elementary School | Unspecified |
| Middle/Junior High School | Unspecified |
| Additional Parcels Y/N | No |
| Standard Status | Active |
| CAR_HOASubjectTo | Required |
| Construction Type | Site Built |
| Tax Assessed Value | 637800 |
| Listing Terms | Cash,Conventional,FHA,VA Loan |
Interior Features
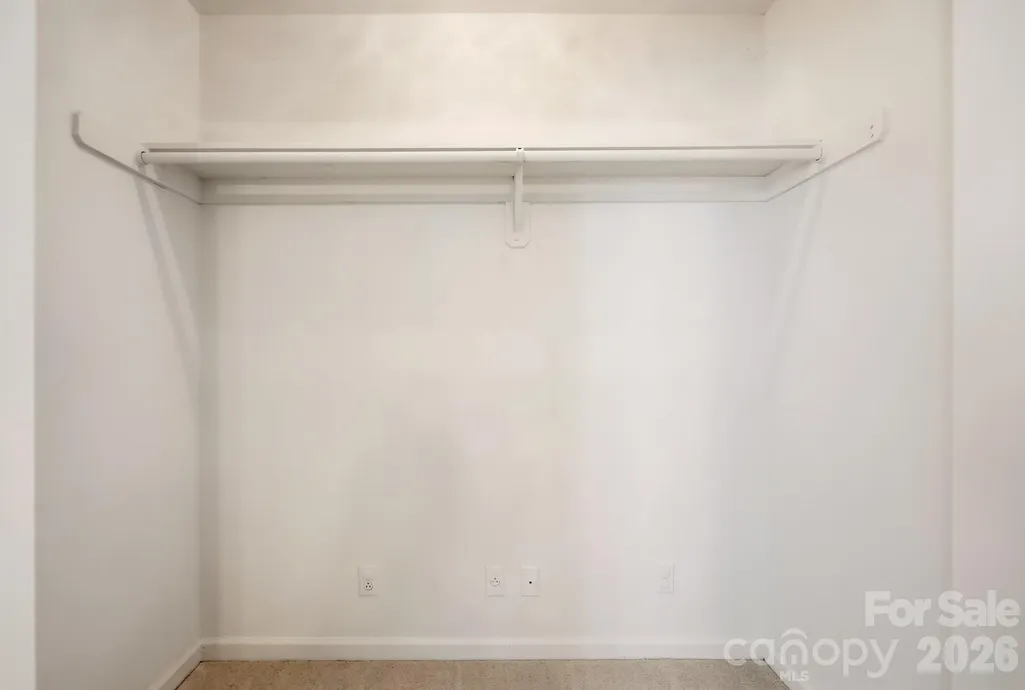
| Interior Amenities | Entrance Foyer,Garden Tub,Open Floorplan,Walk-In Closet(s) |
|---|---|
| Flooring | Carpet,Hardwood,Tile,Vinyl |
| Fireplace Features | Living Room |
| Basement (Y/N) | No |
| Window Features | Insulated Window(s) |
| Fireplace Y/N | Yes |
| Above Grade Finished Area | 2908 |
| Half Baths | 1 |
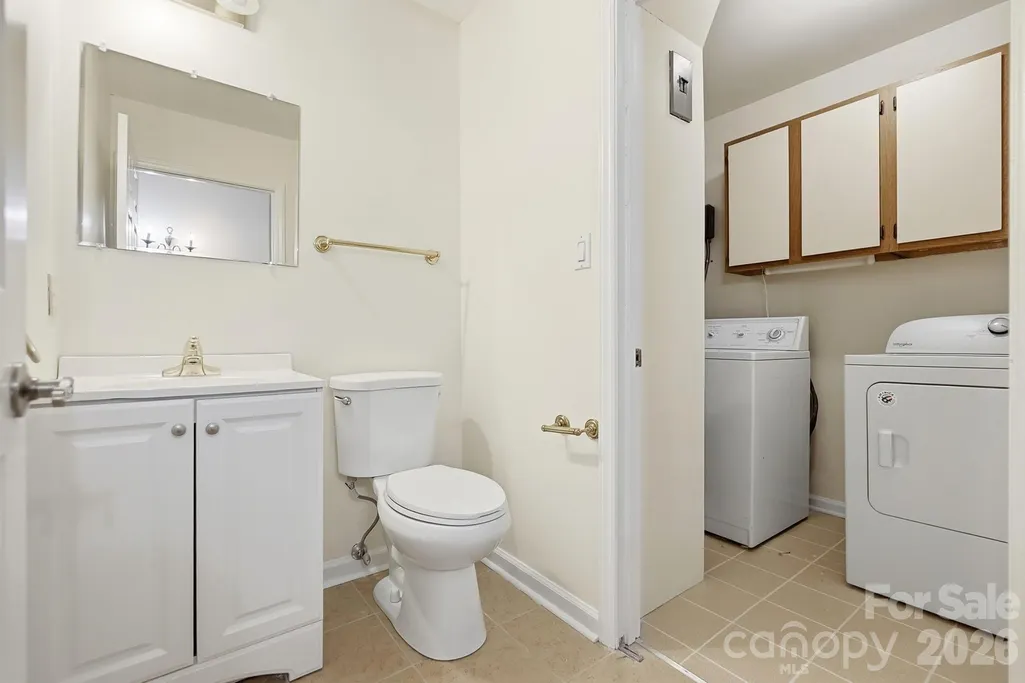
| Laundry Features | Laundry Room,Main Level |
| Total Bedrooms | 5 |
| Total Baths | 4 |
| SqFt Main | 1566 |
| SqFt Garage | 537 |
| SqFt Upper | 1342 |
| Bedroom | 1 |
Exterior Features
| Fencing | Back Yard,Fenced |
|---|---|
| Parking Features | Driveway,Attached Garage,Garage Door Opener |
| Lot Features | Level,Wooded |
| Water Source | City |
| Lot Size Area | 0.36 |
| Foundation Details | Crawl Space |
| Road Surface Type | Concrete,Paved |
| Door Features | Insulated Door(s),Sliding Doors |
| Road Responsibility | Publicly Maintained Road |
| Main Level Garage YN | Yes |
Amenities
- Foreclosure
- Views
- Short Sale
- New Construction
- Adult 55+
- Lease To Own
- No HOA Fees
- Furnished
- Primary On Main
- Air Conditioning
- Seller Finance
- Green
- Fixer Upper
- Horse
- Golf
- Fireplace
- Deck
- Garage
- Basement
- Pool
Property vs Single Family Average in 28210
Price
Year Built
Visits


