
Address
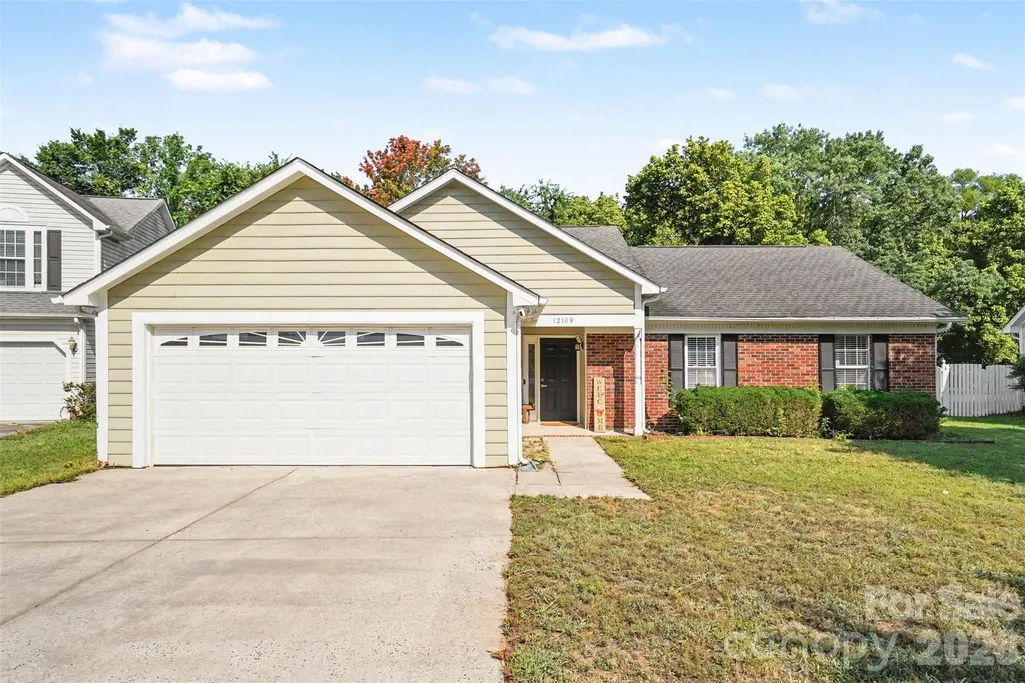
12109 Landing Green Drive, Charlotte, NC
Price
$ 450,000
Property Attributes
- ID#4403847
- TypeSingle Family
- Listing Status Pending
- CountyMECKLENBURG
- CityCharlotte
- AreaMecklenburg County
- NeighborhoodLanden Glen
- Zip28277
- Style
- Year Built1994
- Price$ 450,000
- Bedrooms3
- Full Bathrooms2
- Half Bathrooms0
- Sqr Footage1523
- Lot Size0.25 Acres
Data Source:
Canopy MLS
Property Description
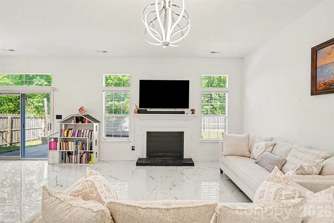
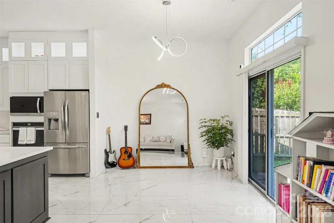
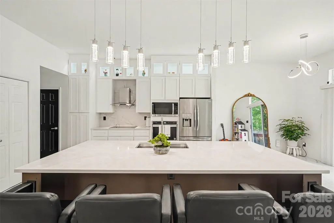
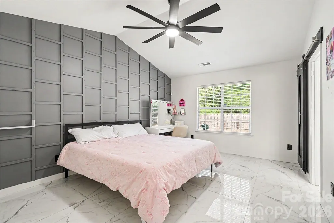
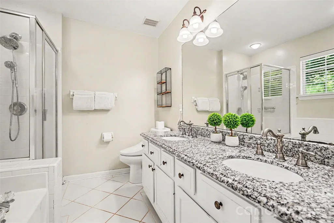
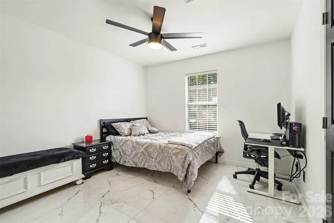
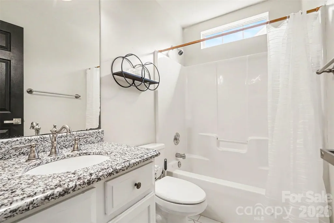
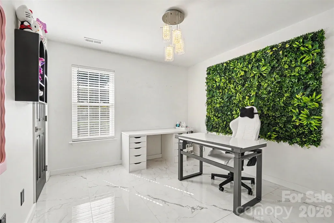
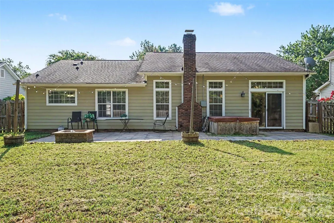
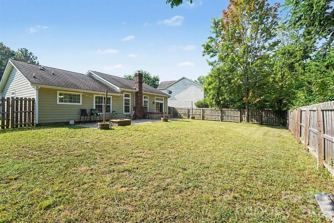
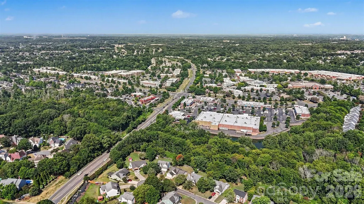
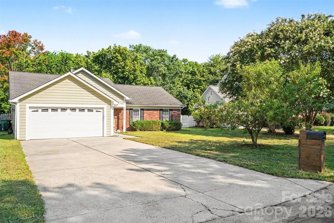
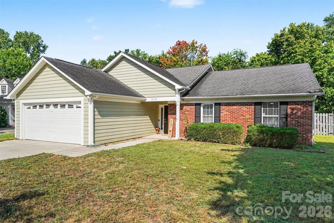
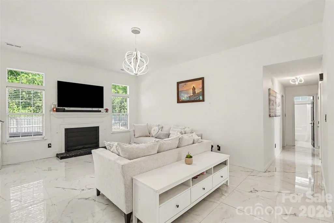
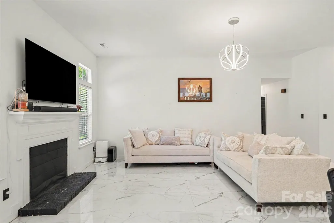
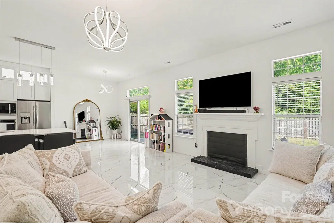
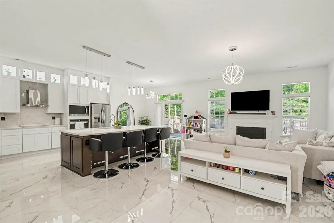
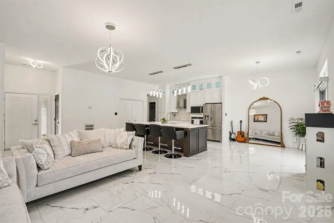
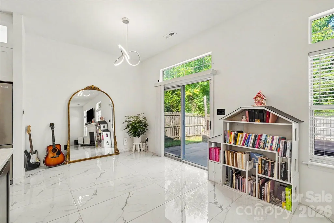
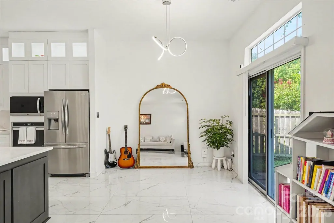
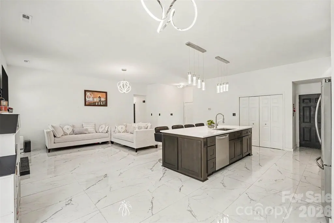
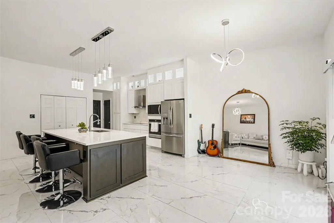
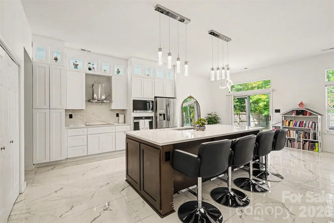
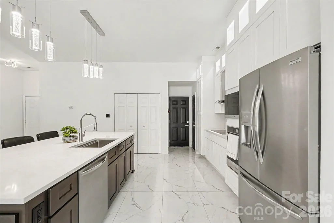
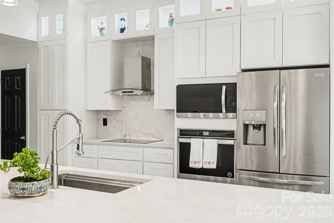
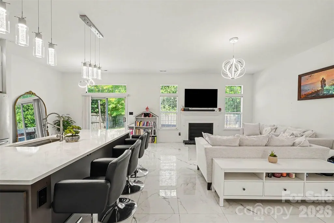
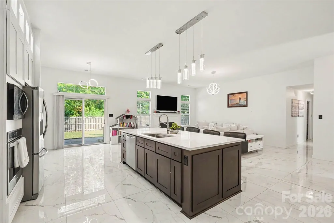
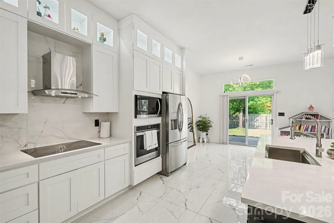
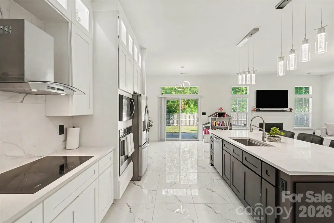
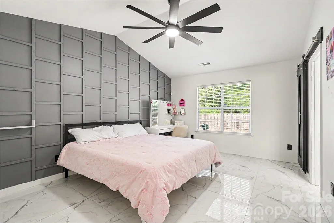
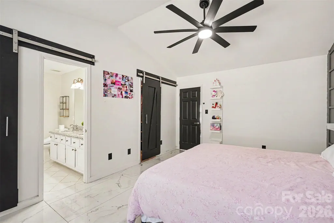
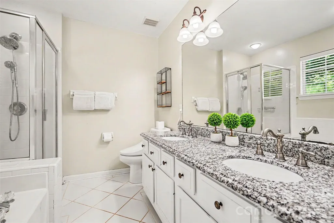
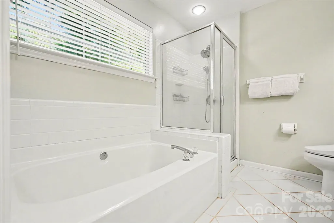
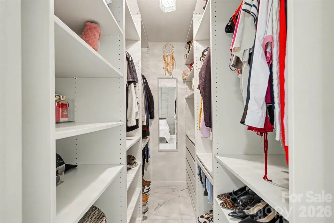
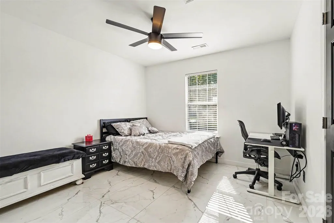
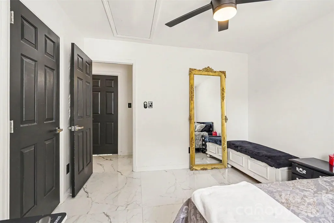
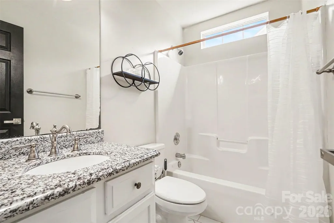
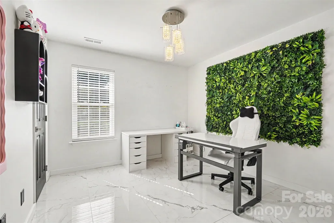
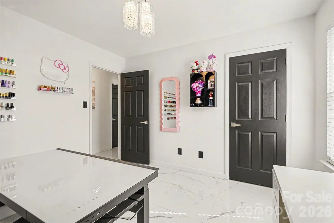
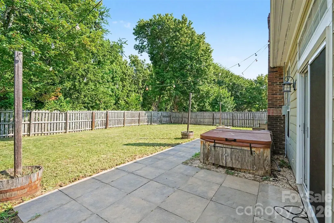
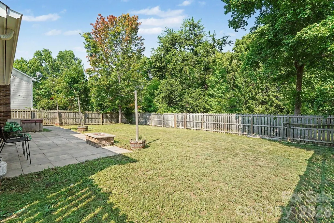
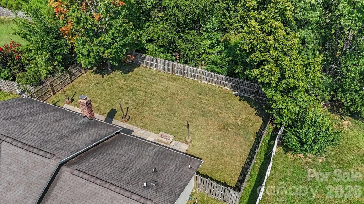
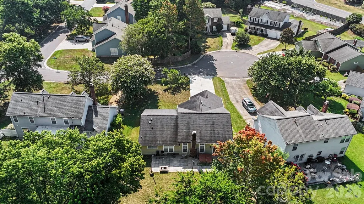
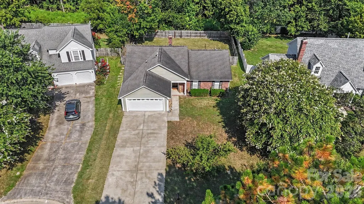
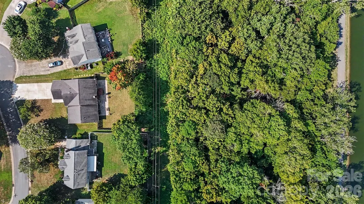
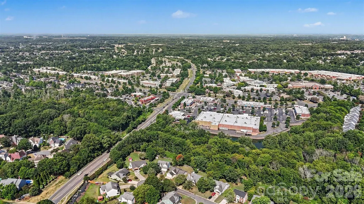
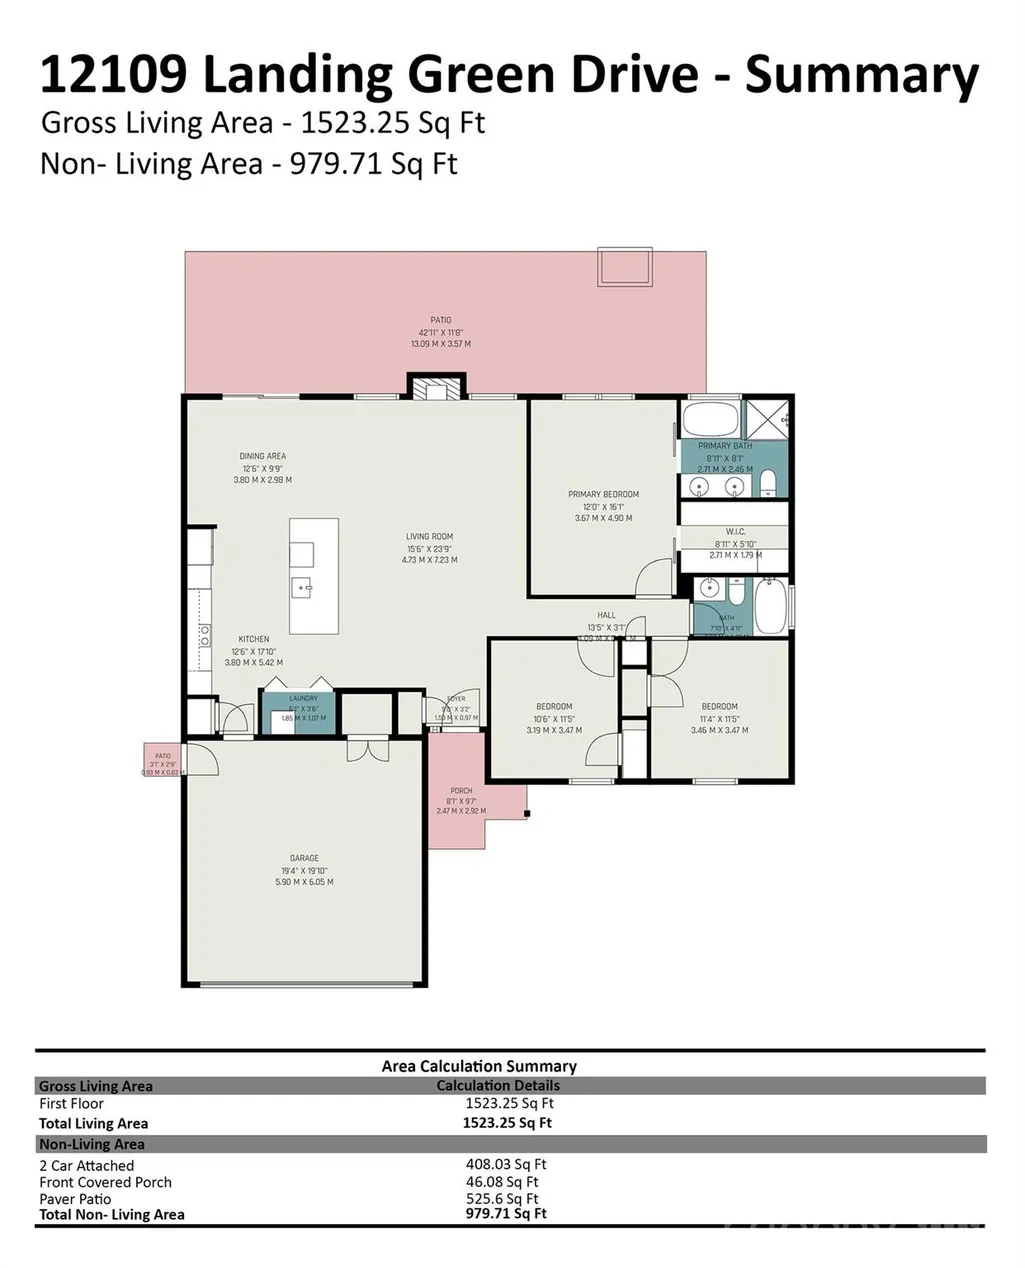
Welcome inside this fully remodeled ranch-style home located on a peaceful Cul-De-Sac street just steps from the local shops and restaurants of Blakeney Town Center! This completely updated home welcomes you in with newly designed open floor plan featuring crisp white tile flooring throughout the entire home. Gourmet chefs kitchen was built with high end design and functionality in mind. It features matching S.S appliances, electric cooktop with exhaust hood, oversized center island with seating for 4 plus elevated pendant lighting & crisp white cabinets. Primary bedroom with vaulted ceiling and attached ensuite featuring dual sinks plus soaking tub and separate stand-up shower and custom walk-in closet. 2 additional bedrooms and a full hall bath allow for family, friends, or a home office area. Enjoy relaxing in the fully-fenced private backyard with paver patio featuring a built-in stone fire pit. All Just steps from the local shops at Blakeney and close proximity to Ballantyne and Waverly.
| Elementary School | Middle School | High School |
|---|---|---|
| Polo Ridge Elementary School | J.M. Robinson Middle School | Ardrey Kell High School |
| Price History | |
|---|---|
| 7/21/2026 | Listed $475,000 |
| 8/3/2026 | 4$460,000 |
| 8/19/2026 | 3$450,000 |
General Features
| Living Area | 1523 |
|---|---|
| Sewer | Public Sewer |
| Heating | Forced Air,Natural Gas |
| Cooling | Ceiling Fan(s),Central Air |
| Appliances | Dishwasher,Electric Cooktop,Exhaust Hood,Gas Water Heater,Microwave,Wall Oven |
| Zoning | R9MFCD |
| HOA Fee | 15 |
| Garage Spaces | 2 |
| Patio/Porch Features | Patio |
| Construction Materials | Brick Partial,Hardboard Siding |
| Year Built | 1994 |
| Levels | One |
| Property Subtype | Single Family Residence |
| Parcel Number | 229-321-46 |
| Assoc Fee Paid Per | Monthly |
| County | Mecklenburg |
| New Construction | No |
| Property Type | Residential |
| HOA | Yes |
| Subdivision Name | Landen Glen |
| Garage Y/N | Yes |
| Full Baths | 2 |
| High School | Ardrey Kell |
| City | Charlotte |
| Senior Community Y/N | No |
| Lot Size Units | Acres |
| Carport Y/N | No |
| Elementary School | Polo Ridge |
| Middle/Junior High School | J.M. Robinson |
| Additional Parcels Y/N | No |
| Virtual Tour | https://listings.nextdoorphotos.com/12109landinggreendrive |
| Standard Status | Pending |
| CAR_HOASubjectTo | Required |
| Construction Type | Site Built |
| Tax Assessed Value | 409400 |
| Virtual Tour | https://listings.nextdoorphotos.com/12109landinggreendrive |
| Listing Terms | Cash,Conventional,FHA,VA Loan |
Interior Features
| Interior Amenities | Breakfast Bar,Cable Prewire,Kitchen Island,Open Floorplan,Walk-In Closet(s) |
|---|---|
| Flooring | Tile |
| Fireplace Features | Living Room |
| Basement (Y/N) | No |
| Fireplace Y/N | Yes |
| Above Grade Finished Area | 1523 |
| Laundry Features | In Kitchen,Laundry Closet,Main Level |
| Total Bedrooms | 3 |
| Total Baths | 2 |
| SqFt Main | 1523 |
| SqFt Garage | 408 |
| Bedroom | 3 |
Exterior Features
| Fencing | Back Yard,Fenced,Full,Wood |
|---|---|
| Parking Features | Attached Garage |
| Water Source | City |
| Lot Size Area | 0.25 |
| Foundation Details | Slab |
| Road Surface Type | Concrete,Paved |
| Road Responsibility | Publicly Maintained Road |
| Main Level Garage YN | Yes |
Amenities
- Foreclosure
- Views
- Short Sale
- New Construction
- Adult 55+
- Lease To Own
- No HOA Fees
- Furnished
- Primary On Main
- Air Conditioning
- Seller Finance
- Green
- Fixer Upper
- Horse
- Golf
- Fireplace
- Deck
- Garage
- Basement
- Pool
Property vs Single Family Average in 28277
Price
Year Built
Visits


