
Address
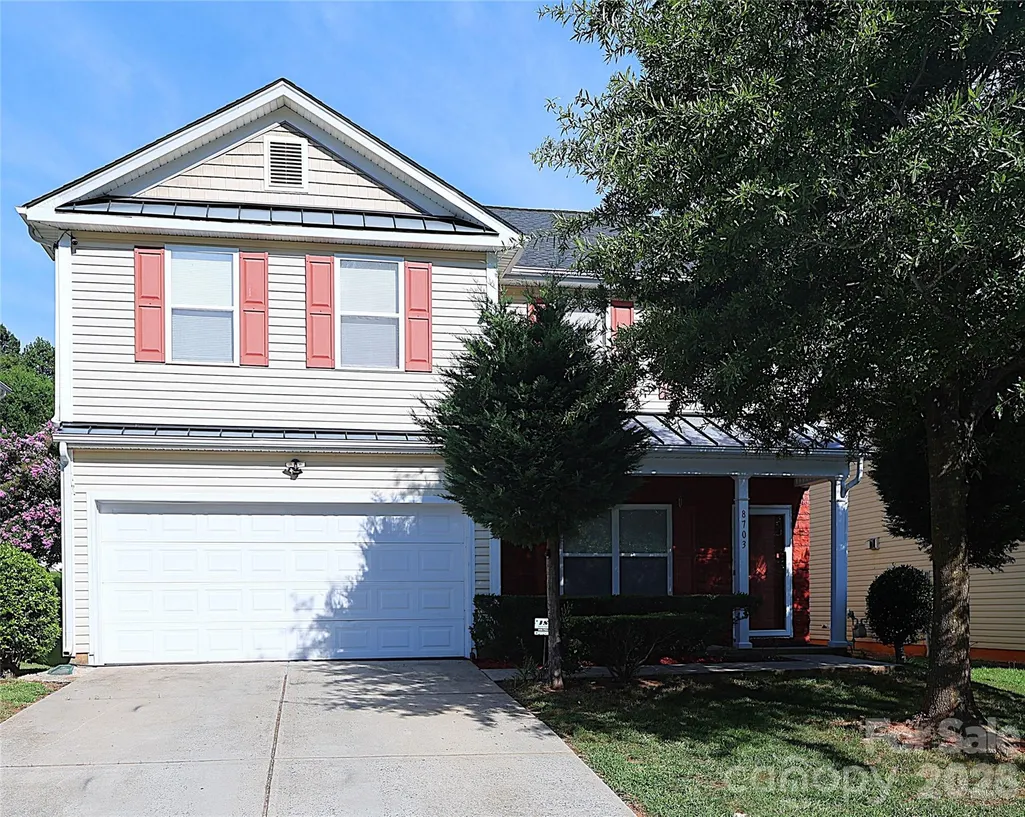
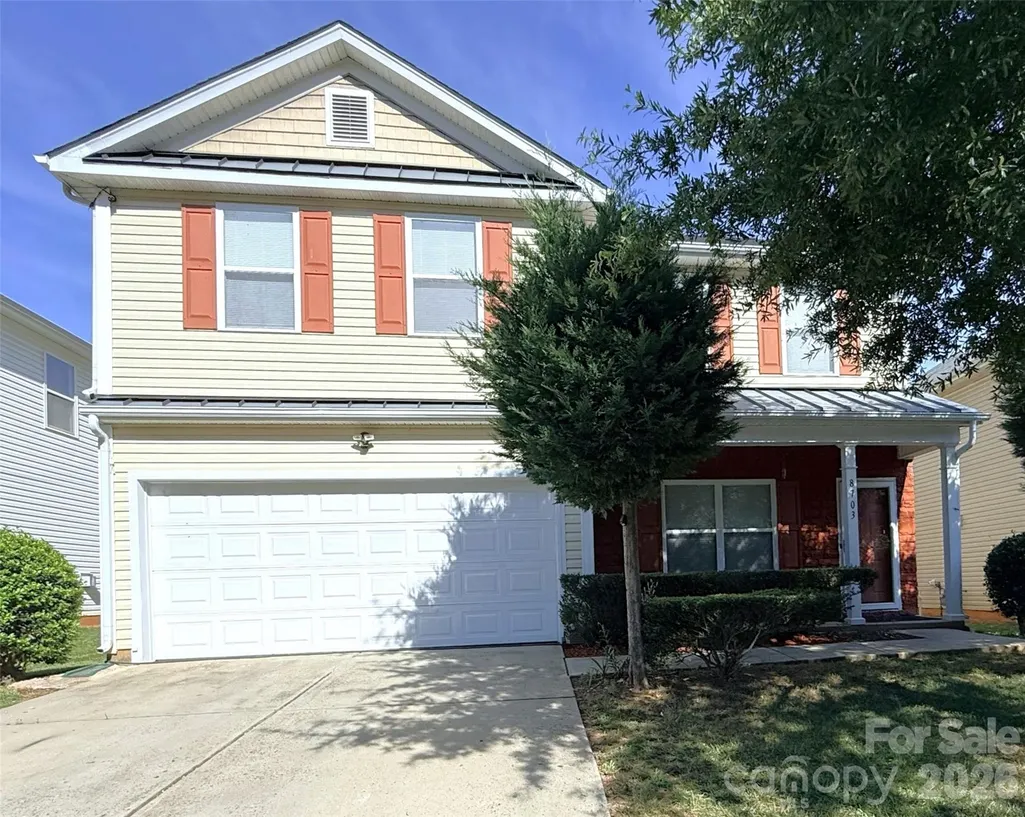
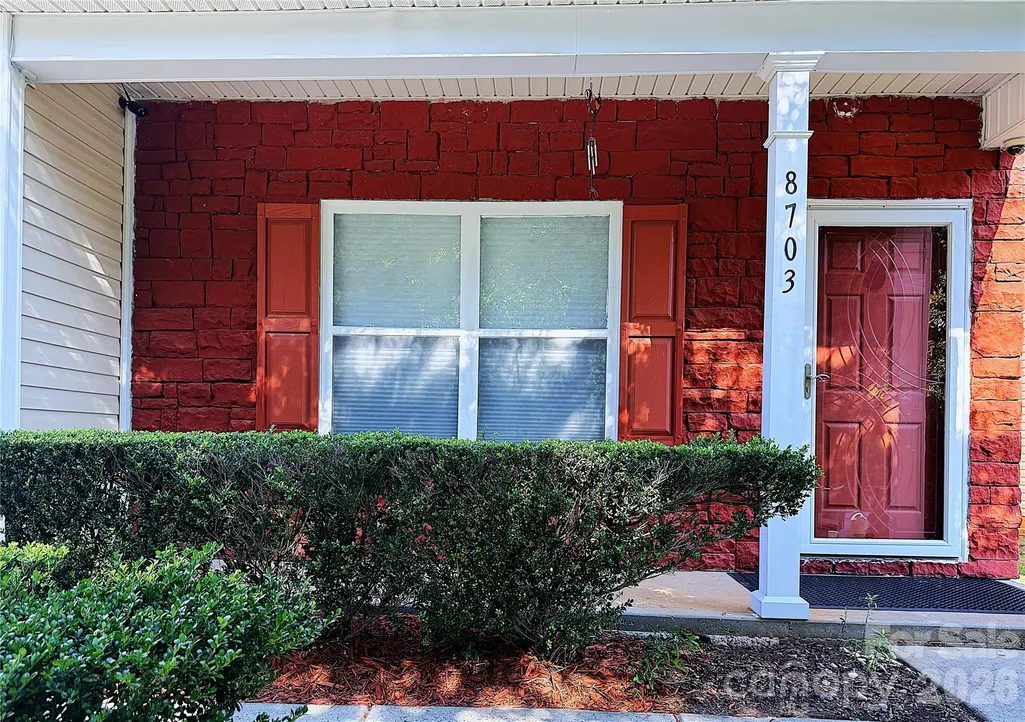
8703 Earthenware Drive, Charlotte, NC
Price
$ 400,000
Property Attributes
- ID#4402964
- TypeSingle Family
- Listing Status Active
- CountyMECKLENBURG
- CityCharlotte
- AreaMecklenburg County
- NeighborhoodPotters Glen
- Zip28269
- Style
- Year Built2005
- Price$ 400,000
- Bedrooms4
- Full Bathrooms2
- Half Bathrooms1
- Sqr Footage2403
- Lot Size0.137 Acres
Data Source:
Canopy MLS
Property Description
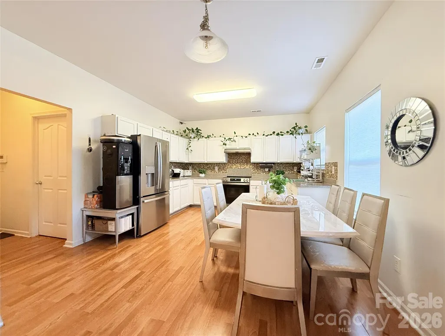
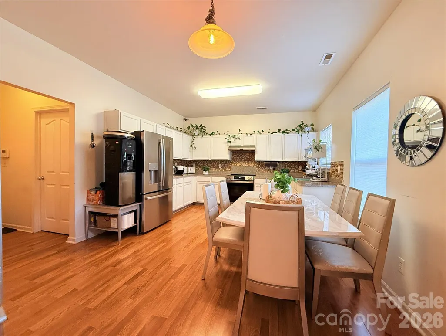
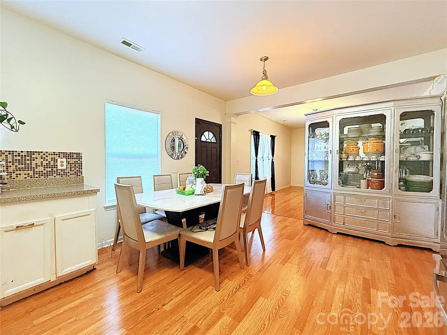
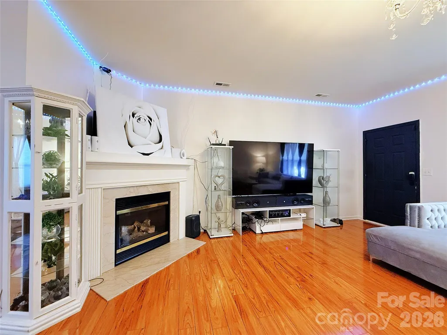
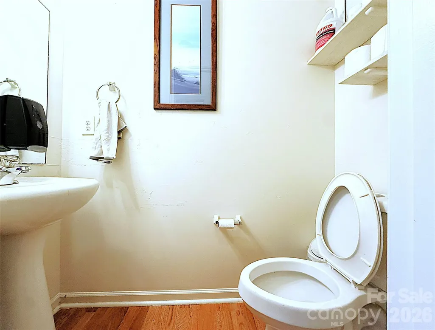
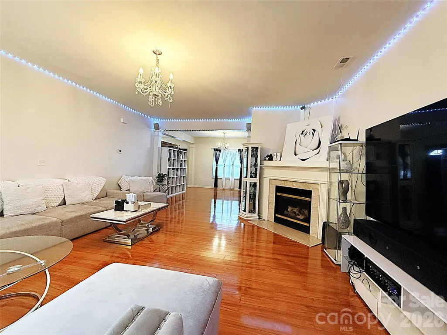
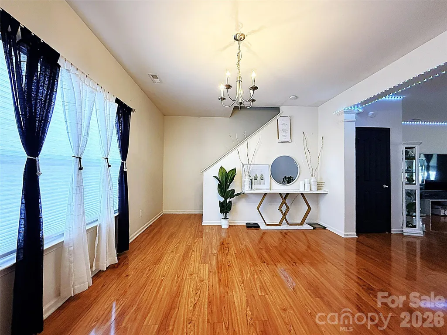
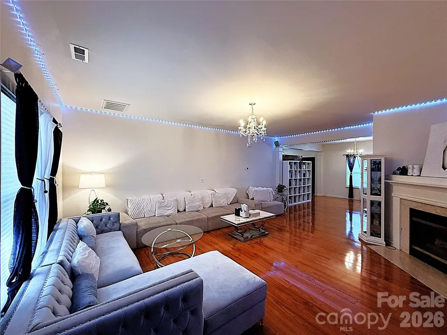
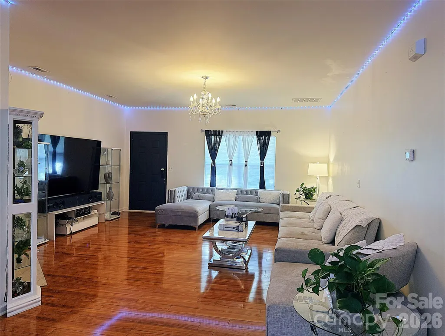
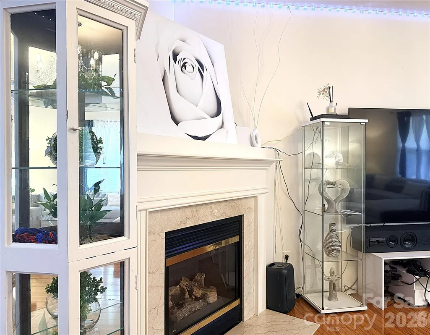
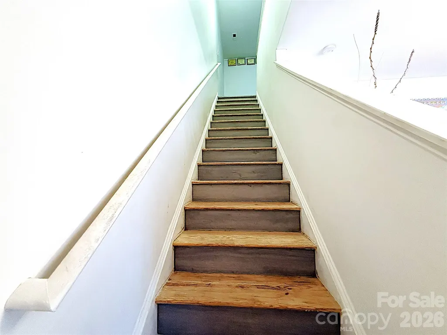
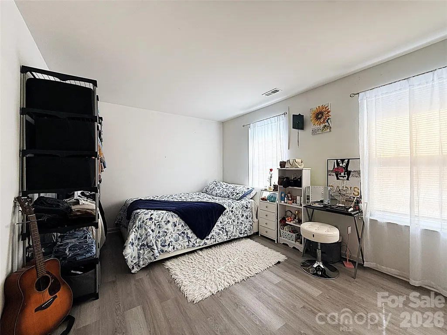
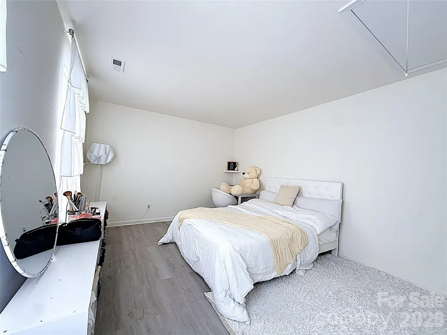
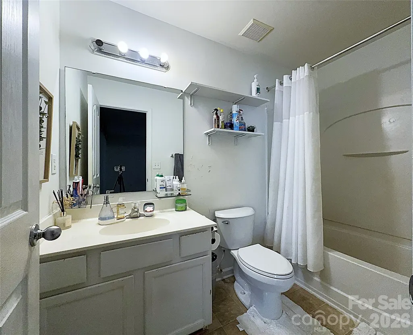
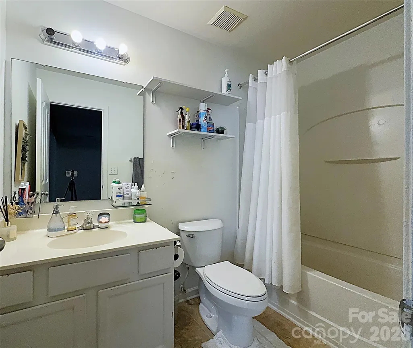
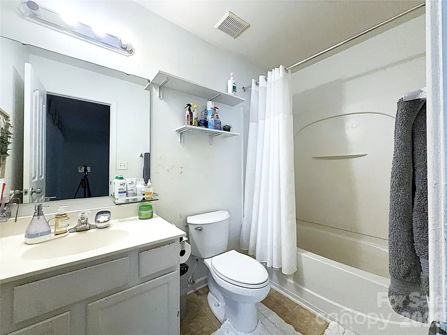
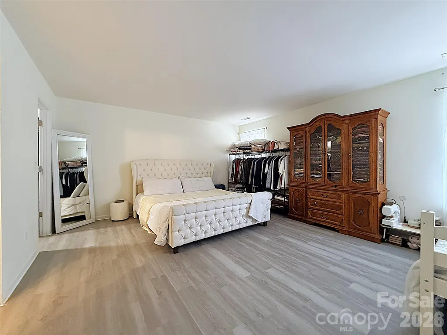
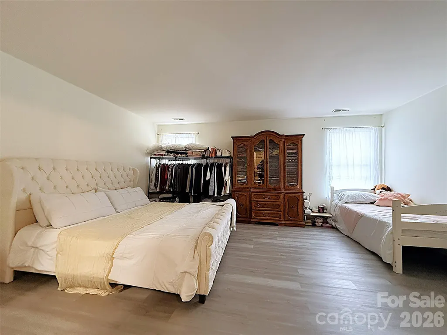
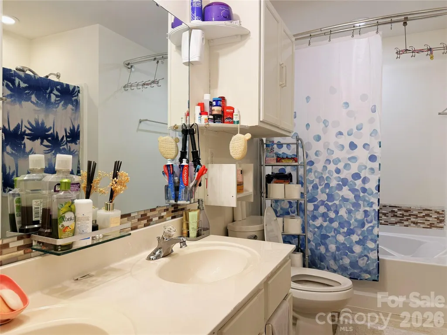
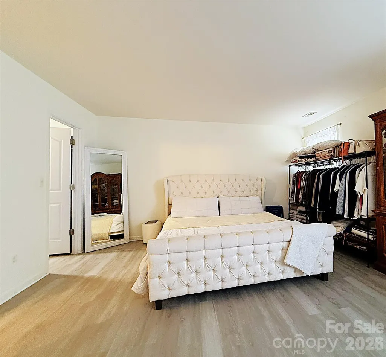
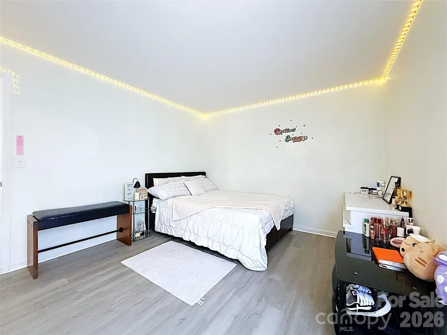
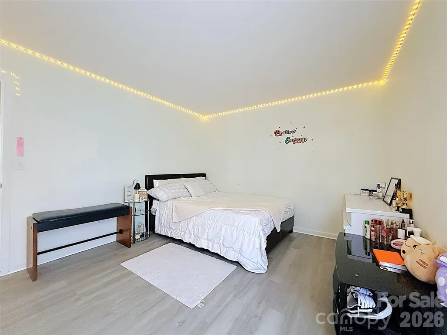
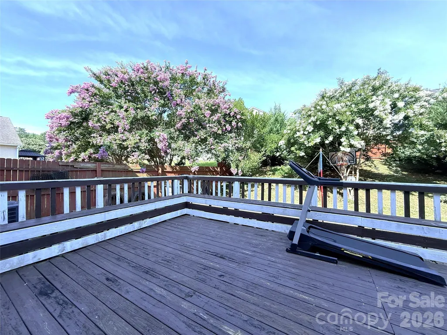
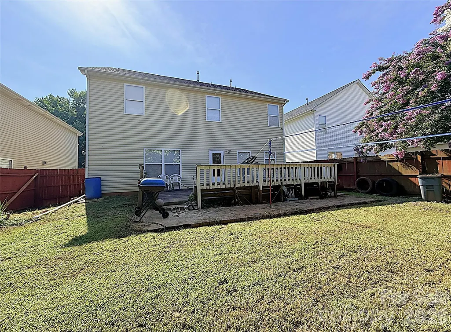
Well maintained , Moved in Ready . Everything NEW . Specious 4 beds/2.5 baths home in Potters Glen subdivision! NEW Roof 2025 , New Water Heater 2024 , New HVAC 2024, NEW Electric cooktop 2026 , NEW Fridge 2026, NEW Flooring , Freshly Paint . Like buying Freshly NEW HOME . Very open concept living space - flows from the living area with FP and TV niche to dining area, to breakfast and kitchen with an island and huge pantry/utility room. All bedrooms are good size, garden tub, spacious WIC in master. Location is convenient to shopping and entertainment, close to both I-77 and I-85
| Elementary School | Middle School | High School |
|---|---|---|
| Unspecified Elementary School | Unspecified Middle School | Unspecified High School |
| Price History | |
|---|---|
| 7/13/2026 | Listed $400,000 |
General Features
| Living Area | 2403 |
|---|---|
| Sewer | Public Sewer |
| Heating | Central,Natural Gas |
| Cooling | Central Air |
| Appliances | Electric Range,Refrigerator |
| HOA Fee | 225 |
| Garage Spaces | 2 |
| Construction Materials | Vinyl |
| Year Built | 2005 |
| Levels | Two |
| Property Subtype | Single Family Residence |
| Parcel Number | 043-172-56 |
| Assoc Fee Paid Per | Annually |
| County | Mecklenburg |
| New Construction | No |
| Property Type | Residential |
| HOA | Yes |
| Subdivision Name | Potters Glen |
| Garage Y/N | Yes |
| Full Baths | 2 |
| High School | Unspecified |
| City | Charlotte |
| Association Name | Cedar Management Group |
| Senior Community Y/N | No |
| Lot Size Units | Acres |
| Carport Y/N | No |
| Elementary School | Unspecified |
| Middle/Junior High School | Unspecified |
| Additional Parcels Y/N | No |
| Standard Status | Active |
| CAR_HOASubjectTo | Required |
| Construction Type | Site Built |
| Tax Assessed Value | 350200 |
Interior Features
| Basement (Y/N) | No |
|---|---|
| Fireplace Y/N | Yes |
| Above Grade Finished Area | 2403 |
| Half Baths | 1 |
| Laundry Features | Laundry Closet |
| Total Bedrooms | 4 |
| Total Baths | 3 |
| SqFt Main | 992 |
| SqFt Garage | 380 |
| SqFt Upper | 1411 |
Exterior Features
| Parking Features | Driveway,Attached Garage |
|---|---|
| Water Source | City |
| Lot Size Area | 0.137 |
| Foundation Details | Slab |
| Road Surface Type | Concrete |
| Road Responsibility | Publicly Maintained Road |
| Main Level Garage YN | No |
Amenities
- Foreclosure
- Views
- Short Sale
- New Construction
- Adult 55+
- Lease To Own
- No HOA Fees
- Furnished
- Primary On Main
- Air Conditioning
- Seller Finance
- Green
- Fixer Upper
- Horse
- Golf
- Fireplace
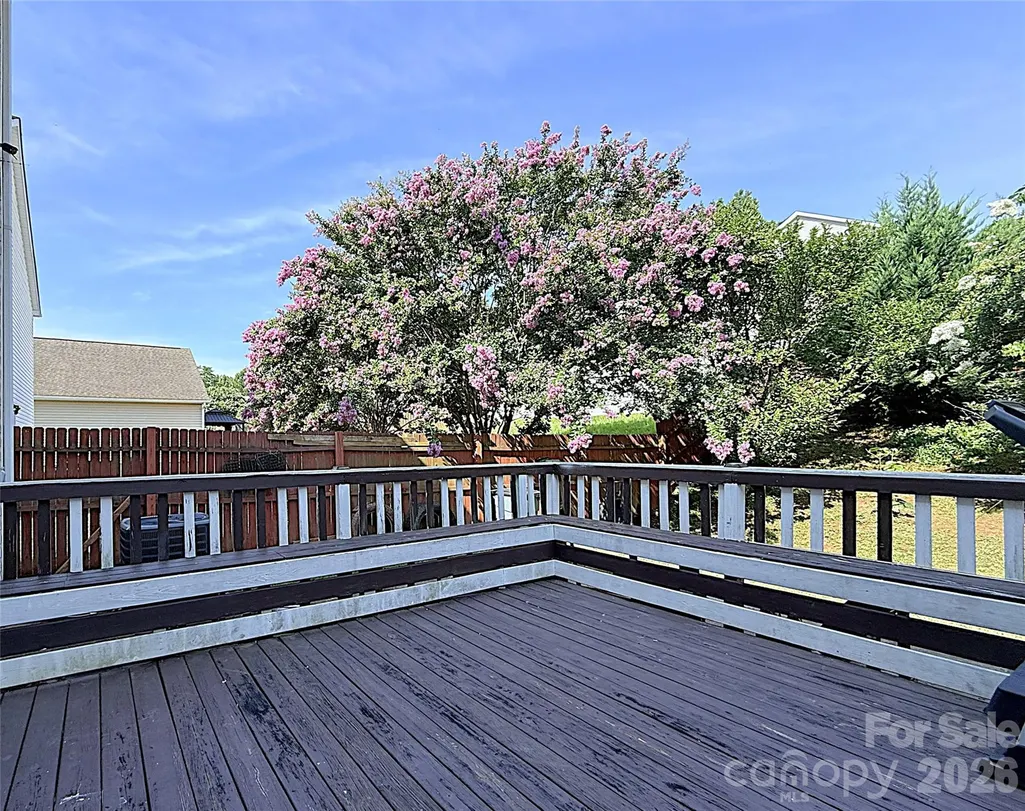
- Deck
- Garage
- Basement
- Pool
Property vs Single Family Average in 28269
Price
Year Built
Visits


