
Address
2705 Andrew Point Drive # 1, Denver, NC
Price
$ 499,000
Property Attributes
- ID#4396085
- TypeSingle Family
- Listing Status Active
- CountyLINCOLN
- CityDenver
- AreaLincoln County
- NeighborhoodDeertrack
- Zip28037
- Style
- Year Built2027
- Price$ 499,000
- Bedrooms3
- Full Bathrooms2
- Half Bathrooms0
- Sqr Footage1850
- Lot Size1.3 Acres
Data Source:
Canopy MLS
Property Description
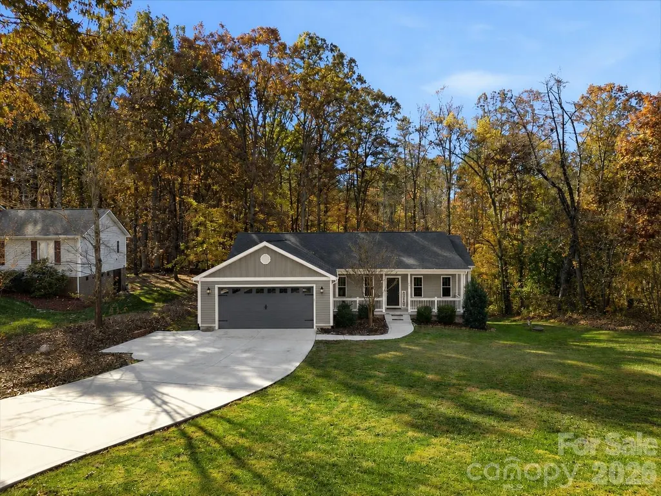
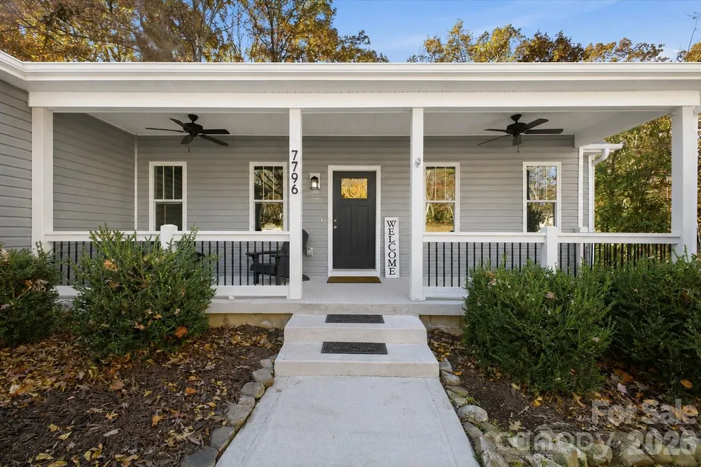
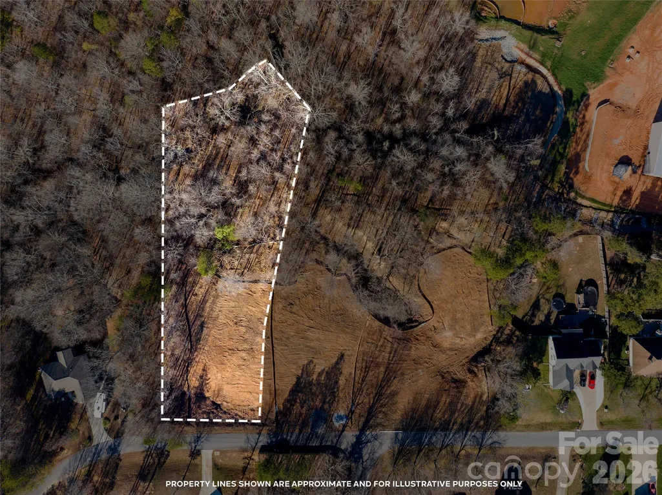
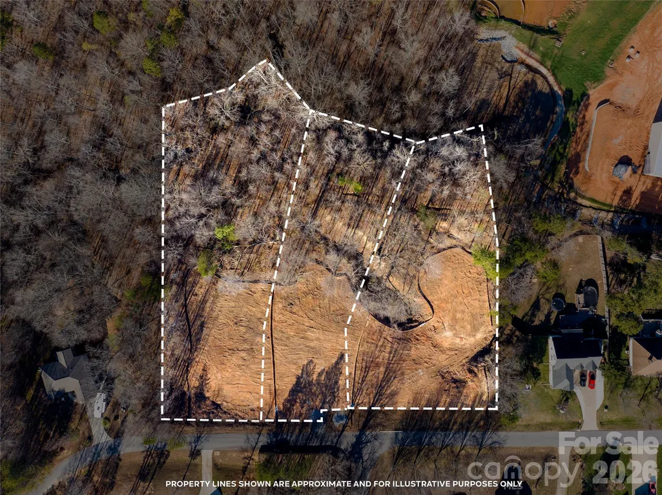
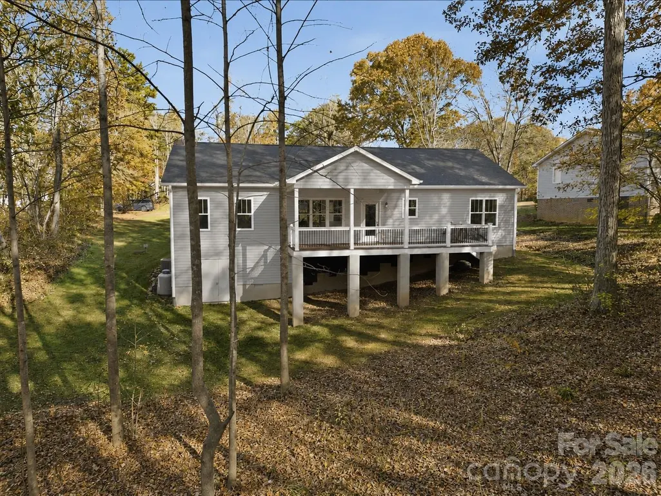
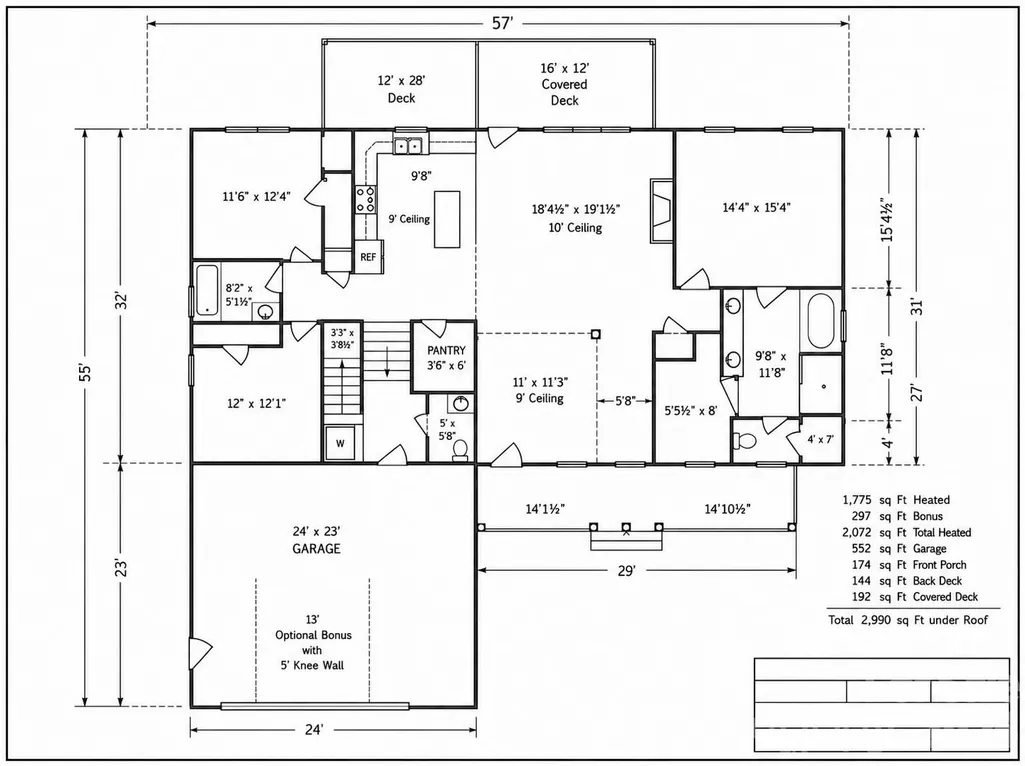
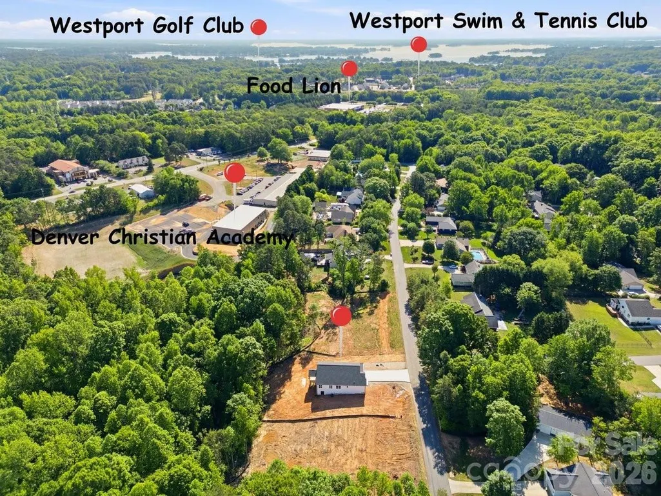
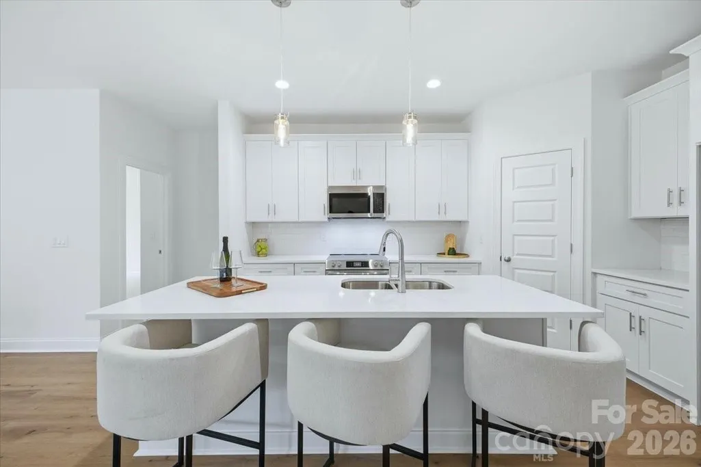
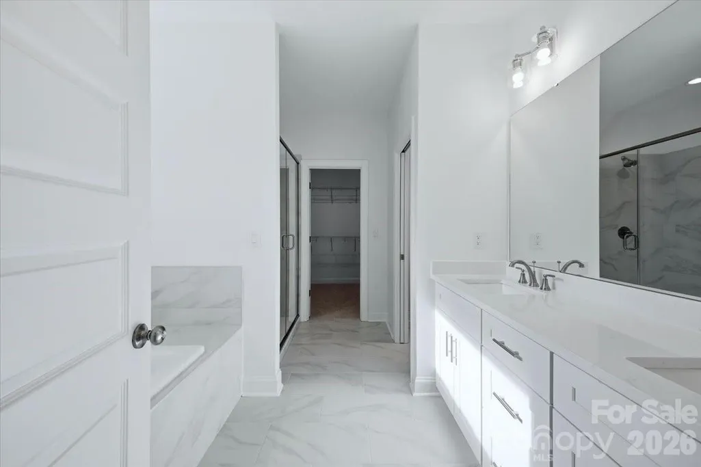
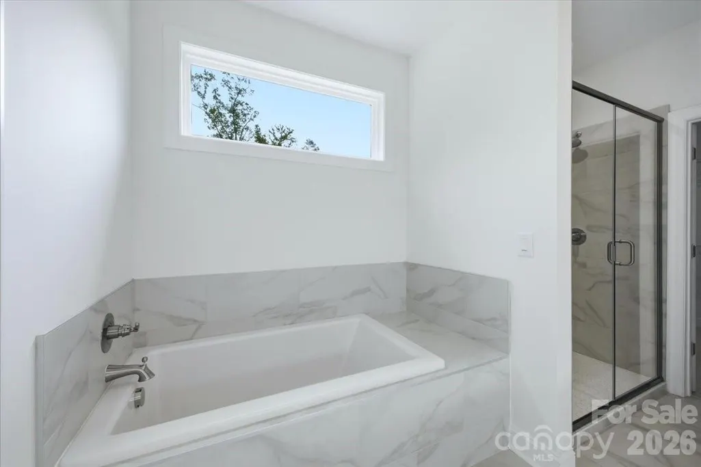
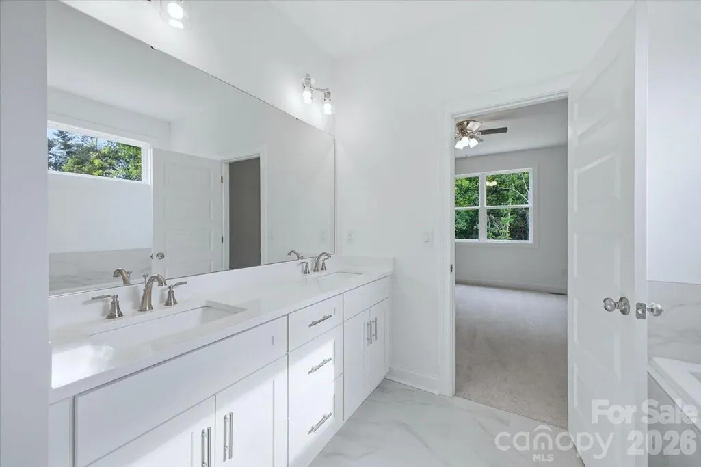
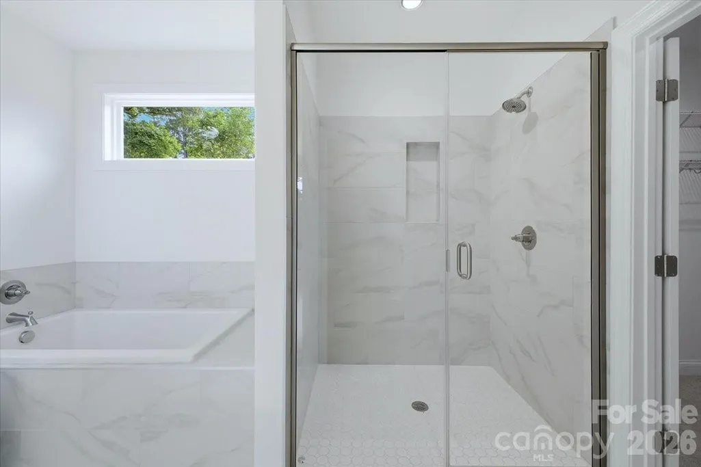
HOUSE IS TO BE BUILT! Build the ranch style home you've always envisioned with this exceptional semi-custom new construction opportunity in desirable Lincoln County. Thoughtfully designed for today's lifestyle, this beautifully crafted ranch-style home offers the perfect balance of quality craftsmanship, personalization, and convenience. Skip the stress of searching for land, navigating permits, and coordinating site development—the builder has already done the hard work for you. From securing the homesite to completing the essential pre-construction infrastructure, the foundation has been laid so you can focus on the exciting part: bringing your dream home to life. Unlike production homes, this semi-custom home gives you the opportunity to personalize many of the finishes that matter most. Select your cabinet colors, countertops, flooring, paint colors, tile, lighting, and other designer details to create a home that reflects your unique style and vision. The thoughtfully designed open-concept floor plan offers comfortable everyday living and effortless entertaining with spacious living areas, a private primary suite, and well-appointed secondary bedrooms. Every detail has been carefully planned while still allowing you the flexibility to make it truly your own. Enjoy the freedom of no HOA along with the financial advantage of low Lincoln County taxes, providing long-term savings while being just minutes from Lake Norman, shopping, dining, and major commuting routes. This is more than a new construction home—it's an opportunity to experience the excitement of watching your dream home come to life without the uncertainty and headaches of starting from scratch. The builder has handled the planning, site preparation, and infrastructure, allowing you to enjoy the rewarding part of the building process by selecting the finishes and design elements that make the home uniquely yours. Create a home that reflects your lifestyle, your taste, and your future—all with the confidence of a trusted builder and the simplicity of a streamlined semi-custom building experience. 2705 (LOT 2) Andrew Point Dr is an example of completed work but different floorplan. **Please note the photos are renderings of previous homes we have built with like-kind floorplans and finish schedule**
| Elementary School | Middle School | High School |
|---|---|---|
| Rock Springs Elementary School | North Lincoln Middle School | North Lincoln High School |
| Price History | |
|---|---|
| 6/26/2026 | Listed $499,000 |
General Features
| Living Area | 1850 |
|---|---|
| Sewer | Septic Installed |
| Heating | Central,Heat Pump |
| Cooling | Central Air |
| Roof | Architectural Shingle |
| Appliances | Dishwasher,Electric Oven,Electric Water Heater |
| Development Status | Proposed |
| Garage Spaces | 2 |
| Patio/Porch Features | Deck |
| Construction Materials | Vinyl |
| Year Built | 2027 |
| Levels | One |
| Unit Number | 1 |
| Property Subtype | Single Family Residence |
| Parcel Number | 103995 |
| County | Lincoln |
| New Construction | Yes |
| Property Type | Residential |
| HOA | No |
| Subdivision Name | Deertrack |
| Garage Y/N | Yes |
| Full Baths | 2 |
| High School | North Lincoln |
| City | Denver |
| Senior Community Y/N | No |
| Lot Size Units | Acres |
| Carport Y/N | No |
| Elementary School | Rock Springs |
| Middle/Junior High School | North Lincoln |
| Additional Parcels Y/N | No |
| Builder Name | Riddle Custom Home LLC |
| Standard Status | Active |
| CAR_HOASubjectTo | None |
| Construction Type | Site Built |
| Tax Assessed Value | 39459 |
| Listing Terms | Cash,Construction Perm Loan |
Interior Features
| Interior Amenities | Kitchen Island,Open Floorplan,Pantry,Split Bedroom,Walk-In Closet(s) |
|---|---|
| Flooring | Carpet,Vinyl |
| Fireplace Features | Living Room |
| Basement (Y/N) | No |
| Fireplace Y/N | Yes |
| Above Grade Finished Area | 1850 |
| Laundry Features | Electric Dryer Hookup |
| Total Bedrooms | 3 |
| Total Baths | 2 |
| SqFt Main | 1850 |
| Bedroom | 3 |
Exterior Features
| Parking Features | Attached Garage |
|---|---|
| Water Source | City |
| Lot Size Area | 1.3 |
| Foundation Details | Crawl Space |
| Road Surface Type | Concrete,Paved |
| Builder Model | Adams 3 |
| Road Responsibility | Publicly Maintained Road |
| Main Level Garage YN | Yes |
Amenities
- Foreclosure
- Views
- Short Sale
- New Construction
- Adult 55+
- Lease To Own
- No HOA Fees
- Furnished
- Primary On Main
- Air Conditioning
- Seller Finance
- Green
- Fixer Upper
- Horse
- Golf
- Fireplace
- Deck
- Garage
- Basement
- Pool
Property vs Single Family Average in 28037
Price
Year Built
Visits


