
Address
2005 Mariah Glen Court, Charlotte, NC
Price
$ 479,000
Property Attributes
- ID#4393213
- TypeSingle Family
- Listing Status Active
- CountyMECKLENBURG
- CityCharlotte
- AreaMecklenburg County
- NeighborhoodThe Reserve at Austin Estates
- Zip28213
- Style
- Year Built2022
- Price$ 479,000
- Bedrooms4
- Full Bathrooms2
- Half Bathrooms1
- Sqr Footage2824
- Lot Size0.19 Acres
Data Source:
Canopy MLS
Property Description
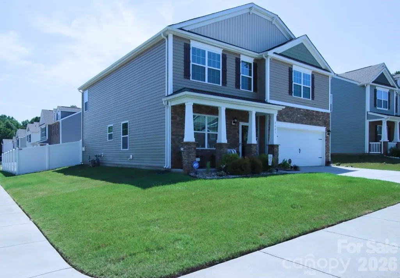
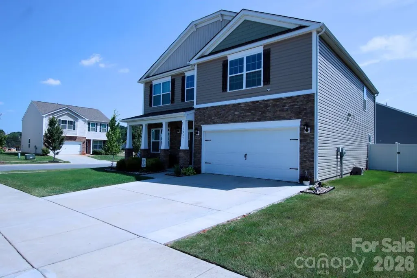
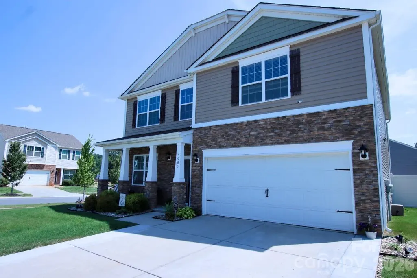
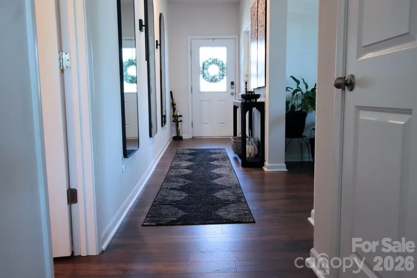
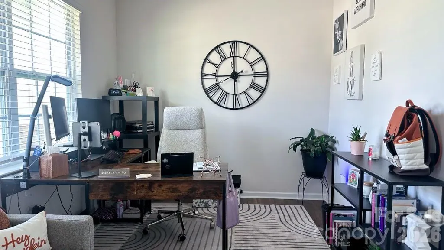
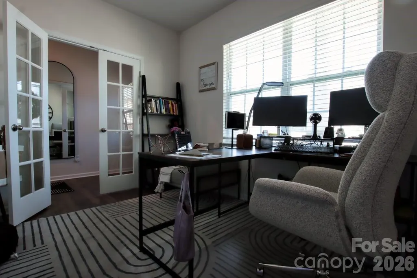
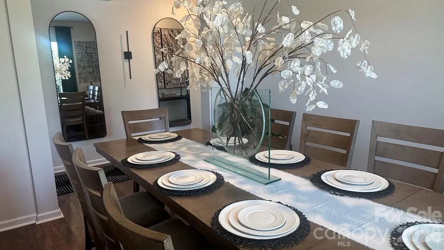
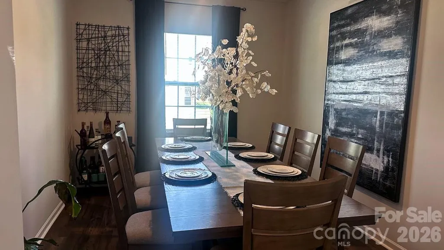
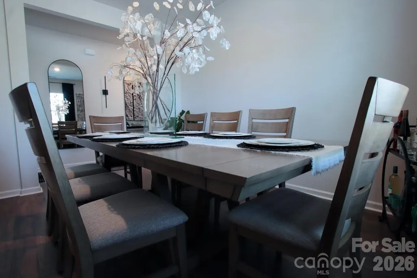
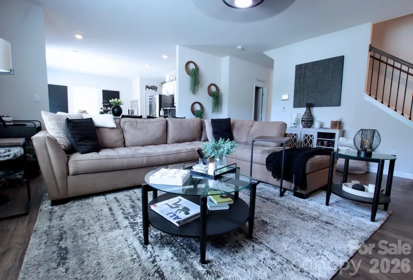
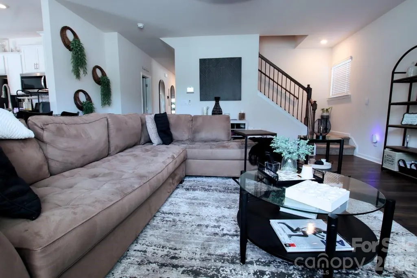
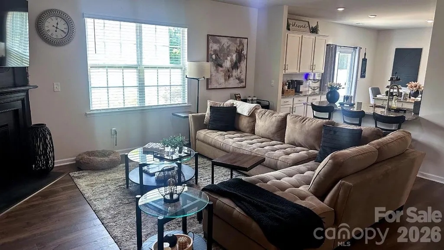
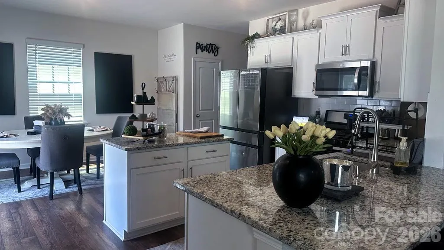
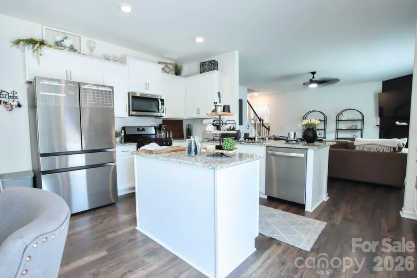
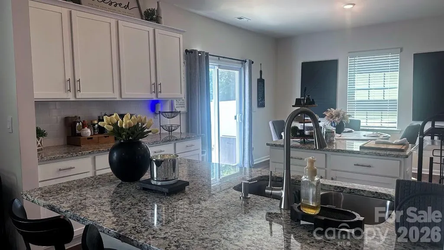
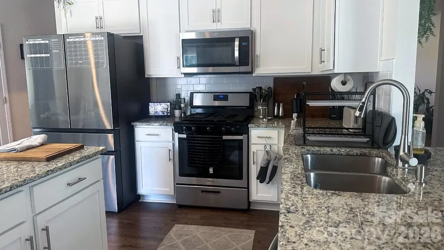
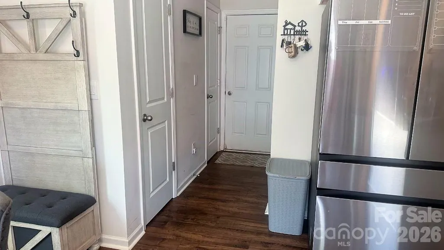
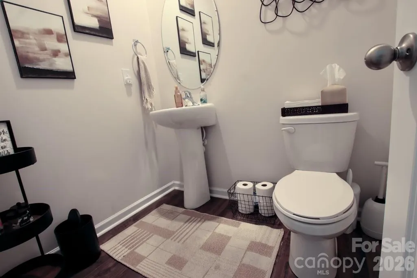
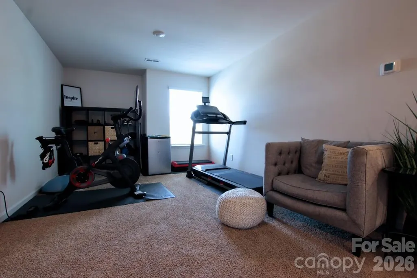
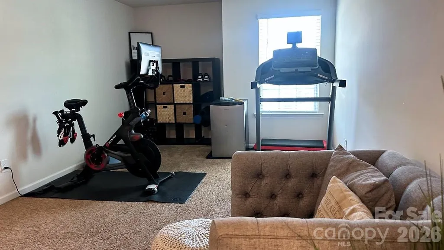
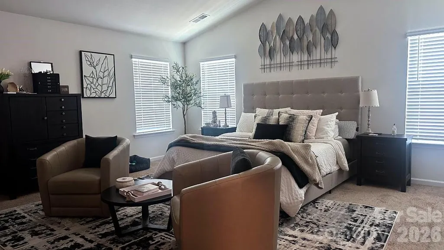
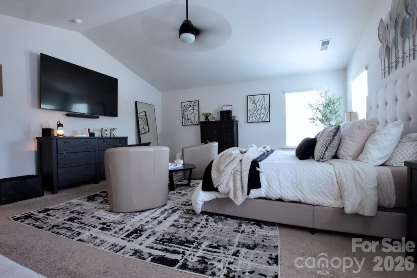
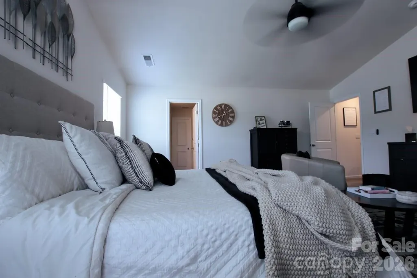
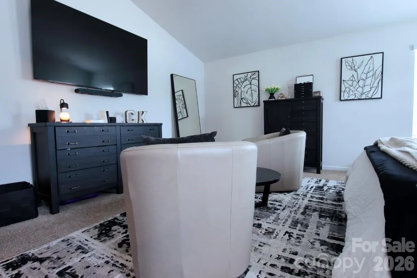
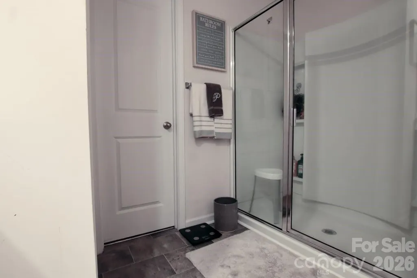
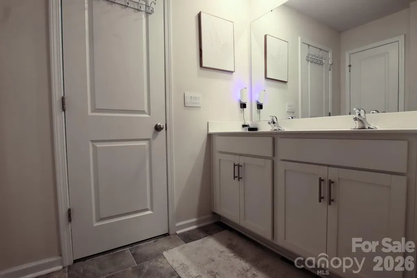
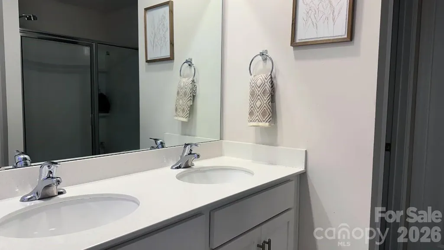
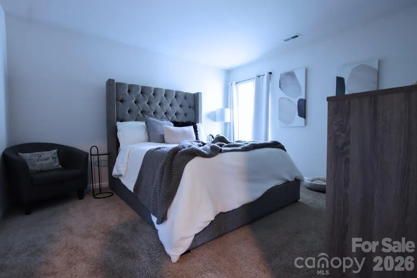
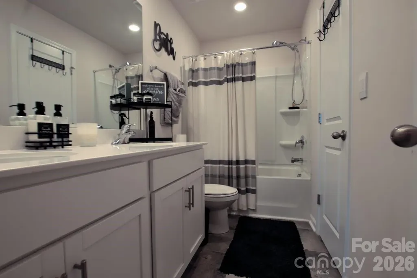
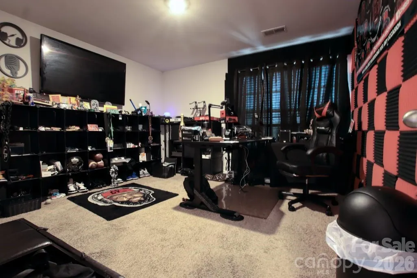
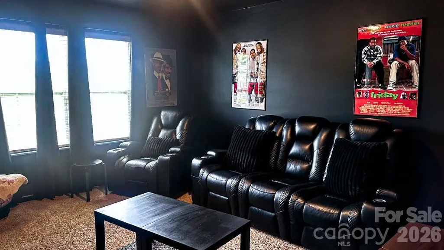
Welcome to 2005 Mariah Glen Court, a 4-bedroom, 2.5-bath home located in The Reserve at Austin Estates. Built in 2022, this move-in ready home offers 2,824 square feet of living space on a corner lot with a 2-car garage. The main level features a dedicated office, a spacious open-concept layout, and a family room with a fireplace that flows into the dining area and kitchen. The kitchen includes a center island, breakfast area, and ample cabinet and counter space, making it well-suited for everyday living and entertaining. A convenient half bath completes the first floor. Upstairs, a versatile loft provides additional living space for a media room, play area, or home office. The primary suite features an ensuite bath and walk-in closet. Three additional bedrooms offer generous space and share a full hall bathroom. Conveniently located near the UNCC area, I-485, shopping, dining, and entertainment, this home combines modern construction, functional living spaces, and easy access to everyday amenities. Schedule your showing today.
| Elementary School | Middle School | High School |
|---|---|---|
| Reedy Creek Elementary School | Northridge Middle School | Rocky River High School |
| Price History | |
|---|---|
| 6/14/2026 | Listed $515,000 |
| 6/22/2026 | 2$505,000 |
| 7/12/2026 | 2$499,000 |
| 9/10/2026 | 5$479,000 |
General Features
| Living Area | 2824 |
|---|---|
| Sewer | Public Sewer |
| Heating | Forced Air,Natural Gas,Zoned |
| Cooling | Ceiling Fan(s),Central Air,Zoned |
| Roof | Architectural Shingle |
| Appliances | Dishwasher,Electric Water Heater,Gas Oven,Gas Range,Microwave,Plumbed For Ice Maker,Refrigerator |
| Development Status | Completed |
| Zoning | N1-A |
| HOA Fee | 208.75 |
| Garage Spaces | 2 |
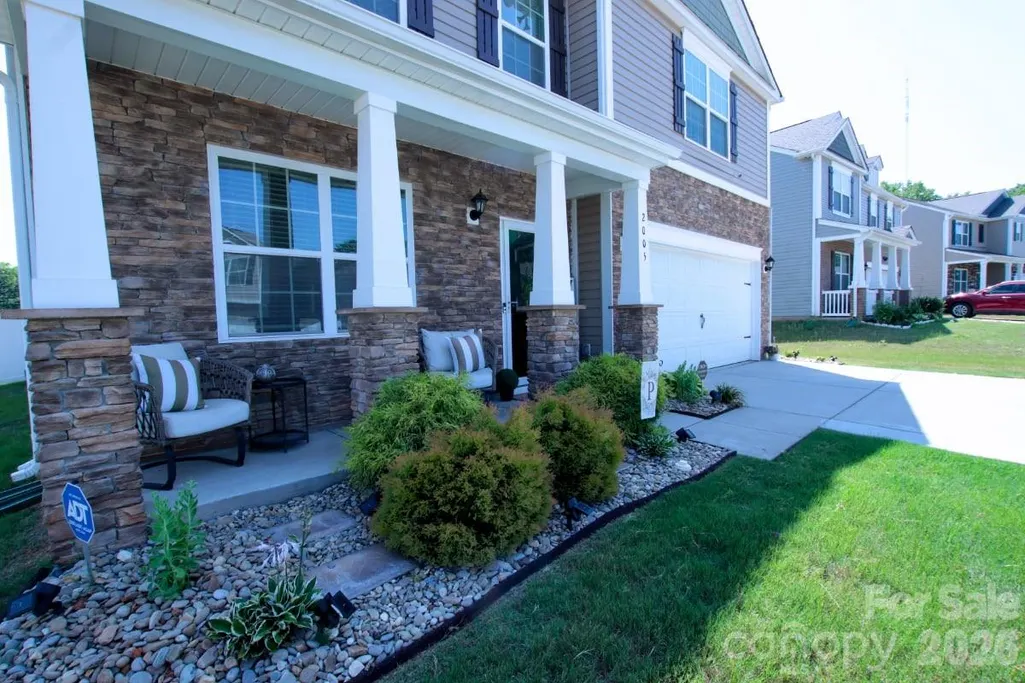
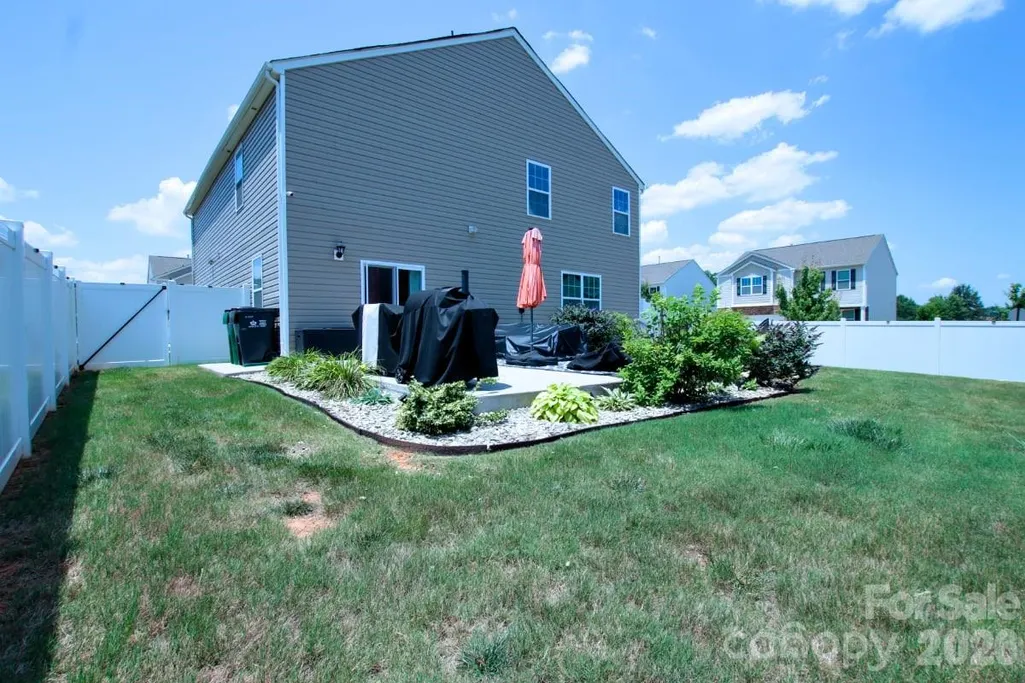
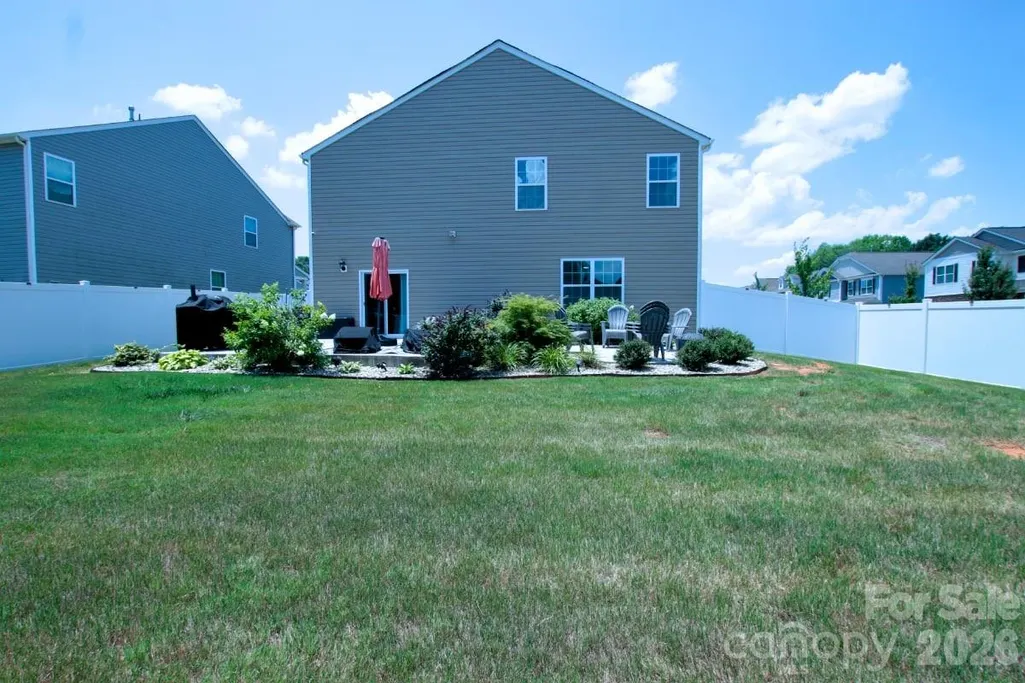
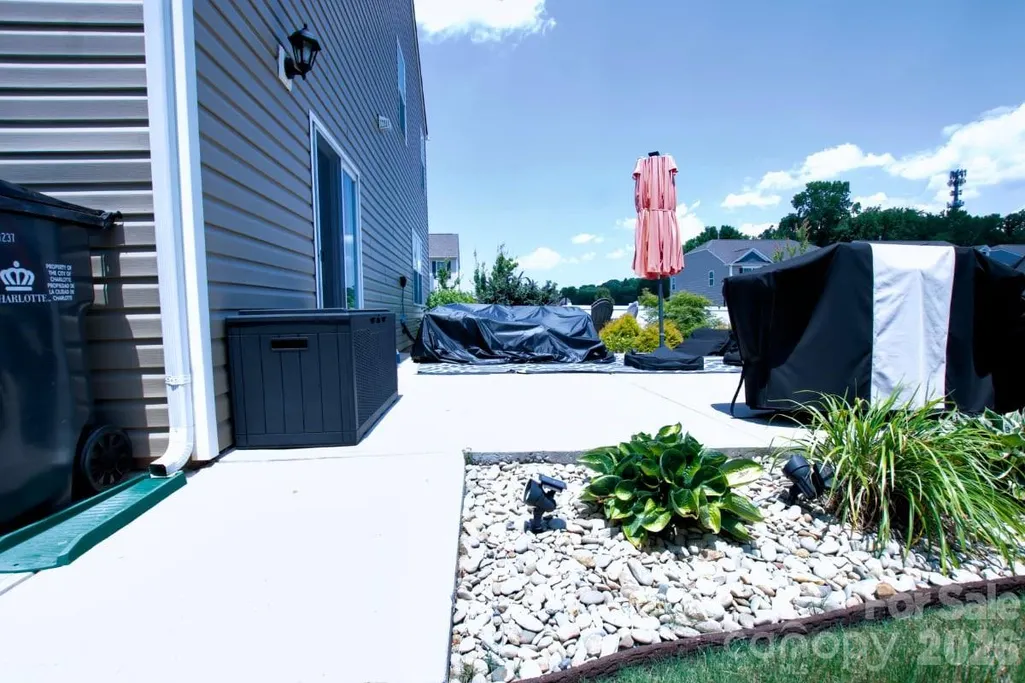
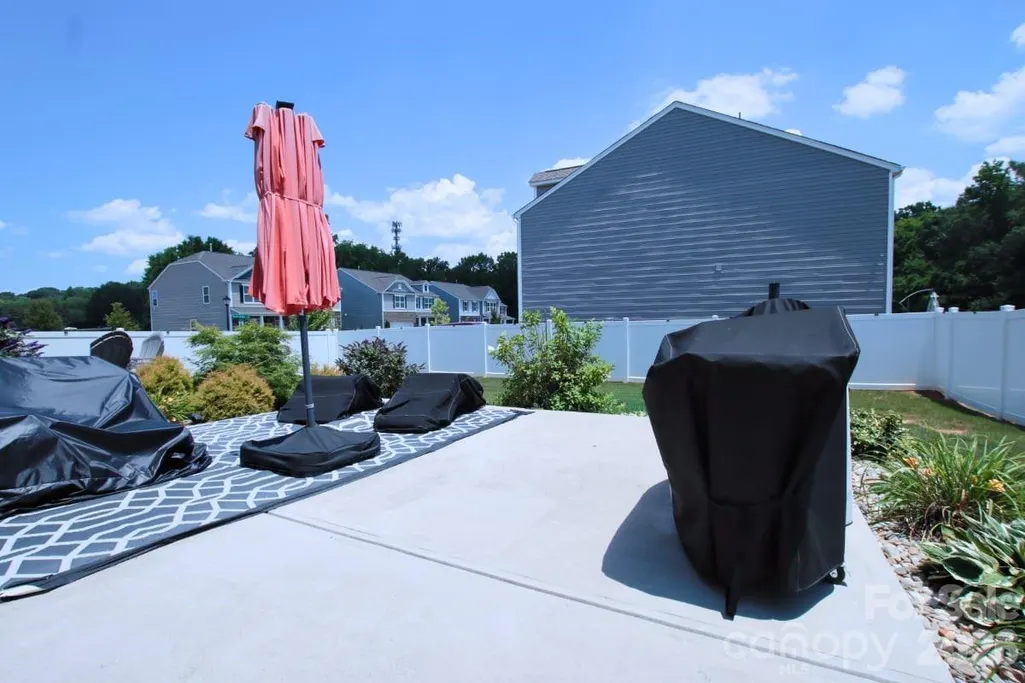
| Patio/Porch Features | Covered,Front Porch,Patio |
| Security Features | Carbon Monoxide Detector(s),Security System,Smoke Detector(s) |
| Construction Materials | Shingle/Shake,Stone Veneer,Vinyl |
| Exclusions | washer and dryer do not convey |
| Year Built | 2022 |
| Levels | Two |
| Property Subtype | Single Family Residence |
| Parcel Number | 051-462-23 |
| Waterfront Features | None |
| Community Features | Pond,Sidewalks,Street Lights |
| Assoc Fee Paid Per | Quarterly |
| County | Mecklenburg |
| New Construction | No |
| Property Type | Residential |
| HOA | Yes |
| Subdivision Name | The Reserve at Austin Estates |
| Garage Y/N | Yes |
| Full Baths | 2 |
| Directions | From I-485 Exit 33: Take NC-49 (University City Blvd),left on Back Creek Church Rd,left on Austin Estates Dr,right on Mariah Glen Ct. Home is on the corner. |
| High School | Rocky River |
| City | Charlotte |
| Association Name | Cusick Management |
| Senior Community Y/N | No |
| Lot Size Units | Acres |
| Carport Y/N | No |
| Elementary School | Reedy Creek |
| Middle/Junior High School | Northridge |
| Additional Parcels Y/N | No |
| Virtual Tour | https://www.zillow.com/view-imx/8c3db733-25b6-49ef-8cac-587bd900ccc8?setAttribution=mls&wl=true&initialViewType=pano&utm_source=dashboard |
| Standard Status | Active |
| CAR_HOASubjectTo | Required |
| Construction Type | Site Built |
| Tax Assessed Value | 445100 |
| Virtual Tour | https://www.zillow.com/view-imx/8c3db733-25b6-49ef-8cac-587bd900ccc8?setAttribution=mls&wl=true&initialViewType=pano&utm_source=dashboard |
| Listing Terms | Cash,Conventional,FHA,VA Loan |
Interior Features
| Interior Amenities | Attic Stairs Pulldown,Kitchen Island,Open Floorplan,Pantry,Walk-In Closet(s),Walk-In Pantry |
|---|---|
| Flooring | Carpet,Laminate,Vinyl |
| Fireplace Features | Family Room |
| Basement (Y/N) | No |
| Window Features | Insulated Window(s) |
| Fireplace Y/N | Yes |
| Above Grade Finished Area | 2824 |
| Half Baths | 1 |
| Laundry Features | Electric Dryer Hookup,Inside,Laundry Room,Main Level,Washer Hookup |
| Total Bedrooms | 4 |
| Total Baths | 3 |
| SqFt Main | 1225 |
| SqFt Garage | 411 |
| SqFt Upper | 1599 |
Exterior Features
| Fencing | Fenced |
|---|---|
| Parking Features | Driveway,Attached Garage,Garage Faces Front |
| Lot Features | Corner Lot |
| Water Source | City |
| Lot Size Area | 0.19 |
| Foundation Details | Slab |
| Lot Dimensions | 67x118x61x15x103 |
| Road Surface Type | Concrete,Paved |
| Road Responsibility | Publicly Maintained Road |
| Main Level Garage YN | Yes |
Amenities
- Foreclosure
- Views
- Short Sale
- New Construction
- Adult 55+
- Lease To Own
- No HOA Fees
- Furnished
- Primary On Main
- Air Conditioning
- Seller Finance
- Green
- Fixer Upper
- Horse
- Golf
- Fireplace
- Deck
- Garage
- Basement
- Pool
Property vs Single Family Average in 28213
Price
Year Built
Visits


