
Address
1246 Nesters Store Place Sw, Concord, NC
Price
$ 430,000
Property Attributes
- ID#4391875
- TypeSingle Family
- Listing Status Active
- CountyCABARRUS
- CityConcord
- AreaCabarrus County
- NeighborhoodSpring Meadow
- Zip28027
- Style
- Year Built2022
- Price$ 430,000
- Bedrooms4
- Full Bathrooms2
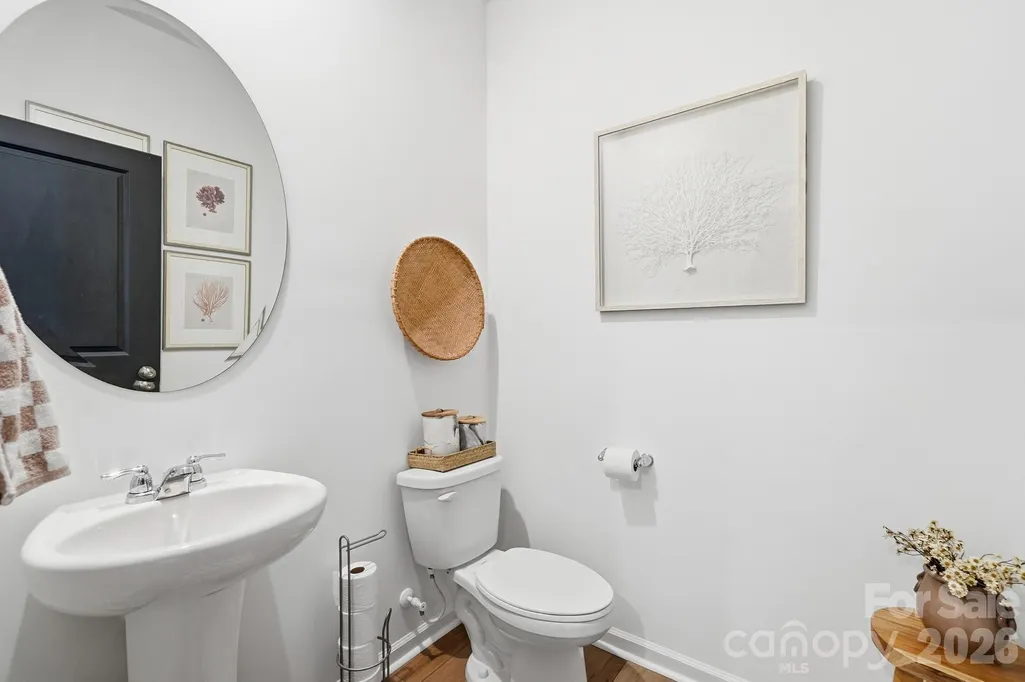
- Half Bathrooms1
- Sqr Footage2365
- Lot Size0.2 Acres
Data Source:
Canopy MLS
Property Description
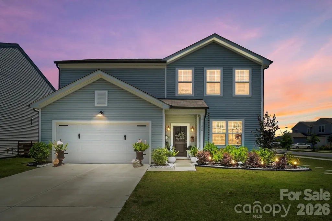
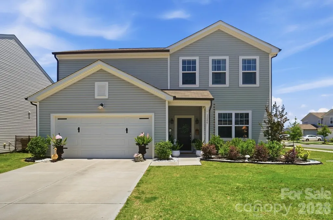
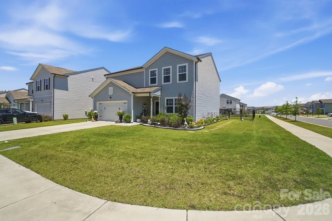
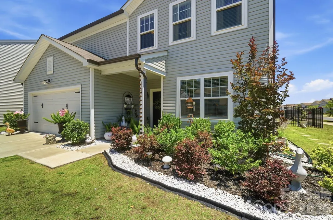
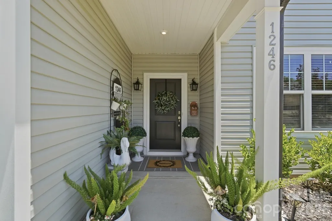
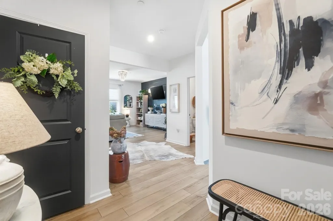
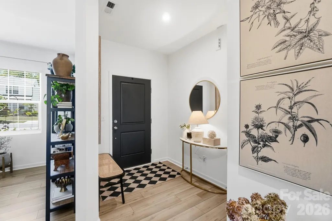
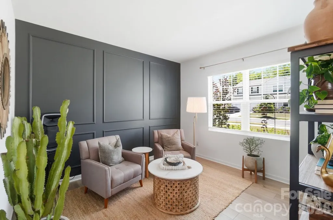
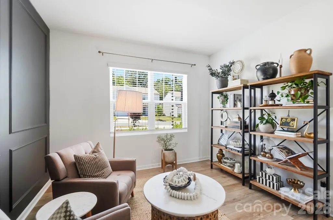
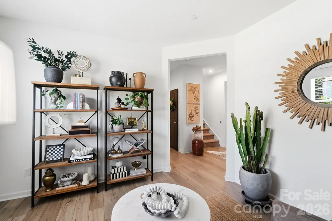
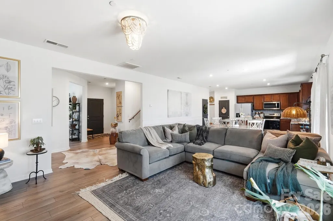
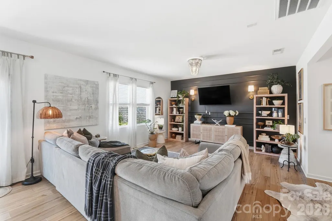
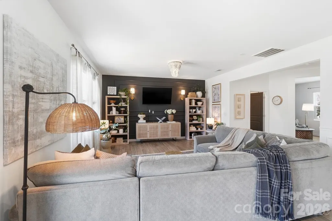
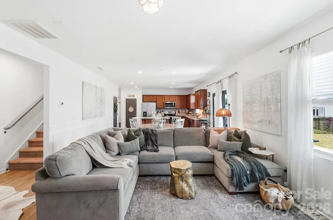
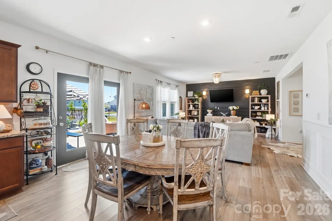
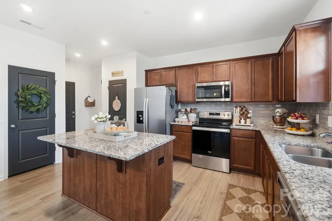
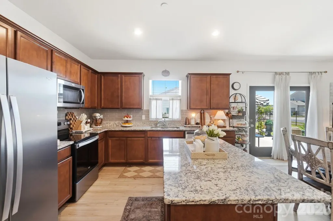
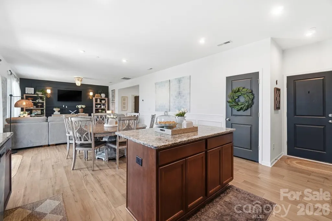
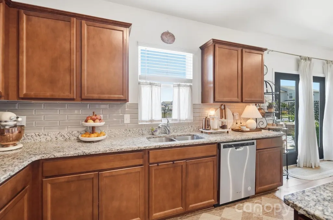
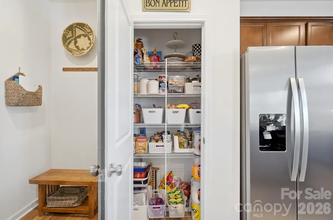
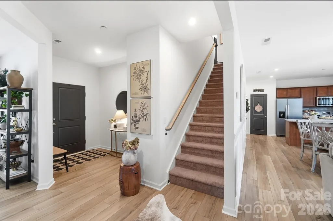
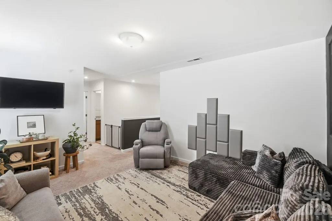
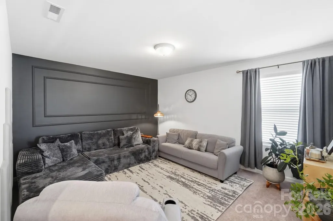
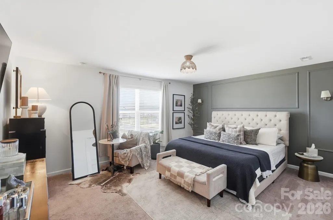
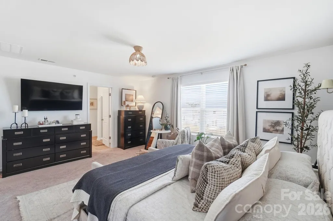
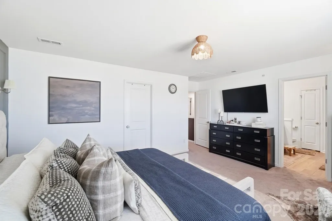
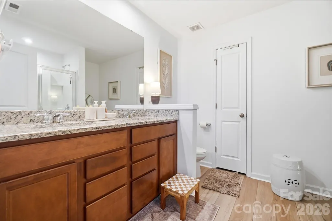
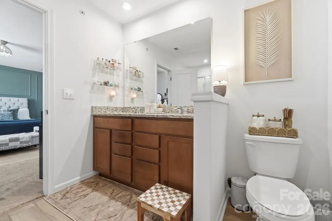
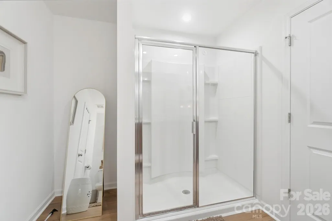
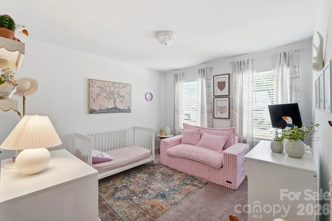
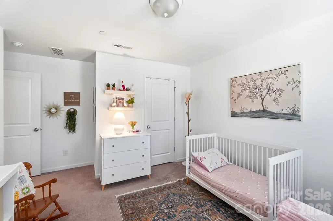
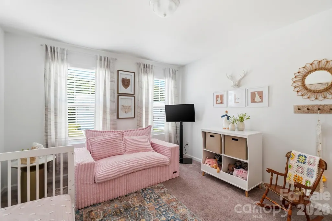
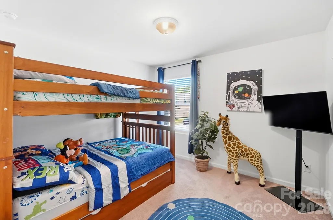
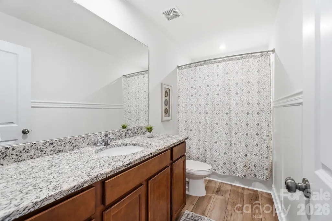
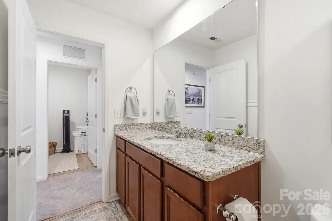
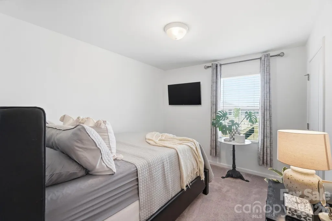
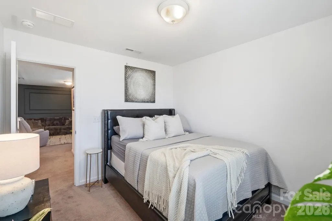
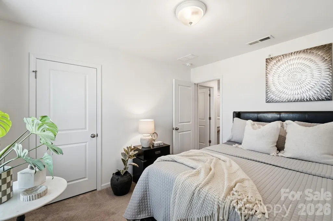
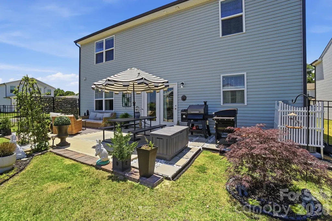
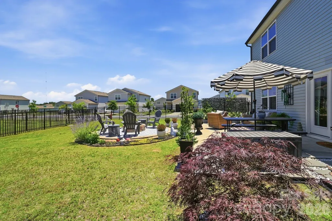
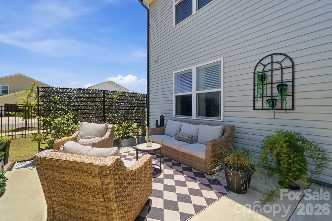
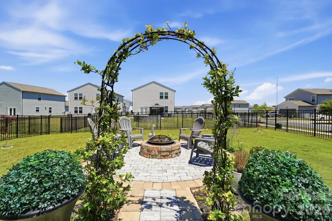
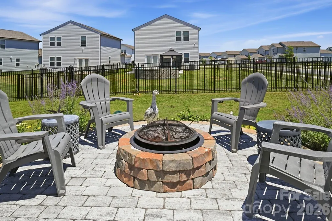
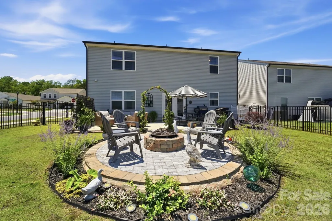
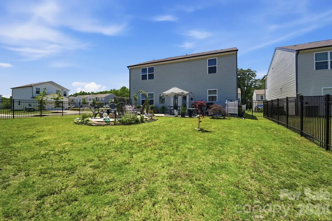
Welcome home to this stunning, nearly-new residence showcasing the highly desirable Pulte Homes "Rosella" floorplan! Perfectly situated on a premium fenced corner lot within the sought-after Spring Meadow community, this impeccably maintained 2022-built home offers a seamless blend of modern sophistication and everyday functionality. Step inside to an expansive, sleek and cool, sun-drenched open-concept main level featuring contemporary flooring and a chic, neutral color palette. A flex room awaits whether a home office, study, or zen room. The heart of the home is the chef-inspired gourmet kitchen, boasting a center island with bar seating, pristine modern cabinetry, stainless steel appliances, and a generous walk-in pantry—perfect for casual family meals or effortless entertaining. Upstairs, the versatile layout includes a spacious central loft, ideal for a second living area or media room. The primary suite serves as a true sanctuary, complete with an expansive walk-in closet and a luxurious en-suite bathroom. Three additional spacious bedrooms, a full guest bath, and a conveniently located upper-level laundry room round out the second story. Step outside to your private rear patio, perfect for morning coffee or evening grilling. Cool nights call for fire-pits & smores! If you want everyone to gather- take this vision forward! Residents of Spring Meadow enjoy exceptional resort-style amenities, including a sparkling community pool, cabana, and playground. Prime Location: Ideally nestled between Afton Village and Harrisburg, you are just minutes away from top-tier shopping, dining, and outdoor recreation at Frank Liske Park. Don't miss the opportunity to make this spectacular property your own. This home has all the social media, pinterest ideas & inspos already done, just move in! This home is now ready to close quick, a fresh coat of paint inside, a perfect place to call home! Schedule your private showing today!
| Elementary School | Middle School | High School |
|---|---|---|
| Wolf Meadow Elementary School | Harold E Winkler Middle School | West Cabarrus High School |
| Price History | |
|---|---|
| 6/12/2026 | Listed $455,000 |
| 7/8/2026 | 2$449,900 |
| 7/28/2026 | 3$440,000 |
| 9/11/2026 | 3$430,000 |
General Features
| Living Area | 2365 |
|---|---|
| Sewer | Public Sewer |
| Heating | Central,Heat Pump |
| Cooling | Central Air,Heat Pump |
| Utilities | Cable Available |
| Roof | Architectural Shingle |
| Appliances | Convection Oven,Dishwasher,Disposal,Electric Range,Electric Water Heater |
| Development Status | Completed |
| HOA Fee | 360 |
| Garage Spaces | 2 |
| Patio/Porch Features | Covered |
| Construction Materials | Vinyl |
| Year Built | 2022 |
| Levels | Two |
| Property Subtype | Single Family Residence |
| Parcel Number | 5519-43-2898-0000 |
| Community Features | Outdoor Pool,Picnic Area,Recreation Area,Street Lights |
| Assoc Fee Paid Per | Quarterly |
| County | Cabarrus |
| New Construction | No |
| Property Type | Residential |
| HOA | Yes |
| Subdivision Name | Spring Meadow |
| Garage Y/N | Yes |
| Full Baths | 2 |
| Directions | From I-485,take Exit 32 for NC-49 North toward Concord. Continue on NC-49,then turn left onto Roberta Road. Turn right onto Spring Meadow Drive,then left onto Nesters Store Place SW. Home is located |
| High School | West Cabarrus |
| City | Concord |
| Association Name | Cusick |
| Senior Community Y/N | No |
| Open Parking Spaces | 2 |
| Lot Size Units | Acres |
| Carport Y/N | No |
| Elementary School | Wolf Meadow |
| Middle/Junior High School | Harold E Winkler |
| Additional Parcels Y/N | No |
| Virtual Tour | https://www.dropbox.com/scl/fi/1uefexm86wvdaxzuweby7/1246-Nesters-Store-Pl.mp4?rlkey=dl0y82m3h76x3u025fnrsryep&st=gi3pnu0p&dl=0&raw=1 |
| Builder Name | Pulte |
| Standard Status | Active |
| CAR_HOASubjectTo | Required |
| Construction Type | Site Built |
| Restrictions | Subdivision |
| Tax Assessed Value | 406990 |
| Virtual Tour | https://www.dropbox.com/scl/fi/1uefexm86wvdaxzuweby7/1246-Nesters-Store-Pl.mp4?rlkey=dl0y82m3h76x3u025fnrsryep&st=gi3pnu0p&dl=0&raw=1 |
| Listing Terms | Cash,Conventional,FHA,VA Loan |
Interior Features
| Interior Amenities | Attic Stairs Pulldown,Cable Prewire,Kitchen Island,Open Floorplan,Walk-In Pantry |
|---|---|
| Flooring | Carpet,Vinyl |
| Basement (Y/N) | No |
| Fireplace Y/N | No |
| Above Grade Finished Area | 2365 |
| Half Baths | 1 |
| Laundry Features | Laundry Room,Upper Level |
| Total Bedrooms | 4 |
| Total Baths | 3 |
| SqFt Main | 1016 |
| SqFt Upper | 1349 |
Exterior Features
| Fencing | Back Yard,Fenced |
|---|---|
| Parking Features | Driveway,Attached Garage |
| Lot Features | Corner Lot |
| Water Source | City |
| Lot Size Area | 0.2 |
| Foundation Details | Slab |
| Road Surface Type | Concrete,Paved |
| Road Responsibility | Publicly Maintained Road |
| Main Level Garage YN | Yes |
Amenities
- Foreclosure
- Views
- Short Sale
- New Construction
- Adult 55+
- Lease To Own
- No HOA Fees
- Furnished
- Primary On Main
- Air Conditioning
- Seller Finance
- Green
- Fixer Upper
- Horse
- Golf
- Fireplace
- Deck
- Garage
- Basement
- Pool
Property vs Single Family Average in 28027
Price
Year Built
Visits


