
Address
3140 Treyson Drive, Denver, NC
Price
$ 399,000
Property Attributes
- ID#4389998
- TypeSingle Family
- Listing Status Active
- CountyLINCOLN
- CityDenver
- AreaLincoln County
- NeighborhoodMelwood
- Zip28037
- Style
- Year Built2021
- Price$ 399,000
- Bedrooms5
- Full Bathrooms2
- Half Bathrooms1
- Sqr Footage2461
- Lot Size0.143 Acres
Data Source:
Canopy MLS
Property Description
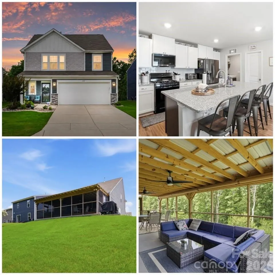
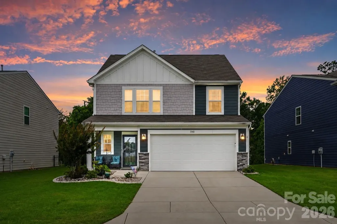
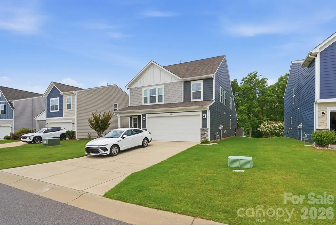
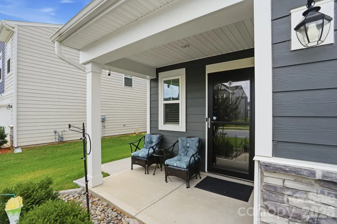
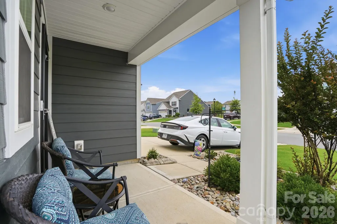
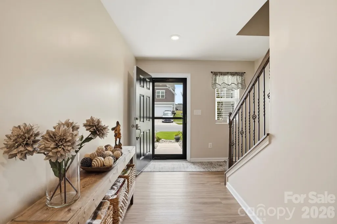
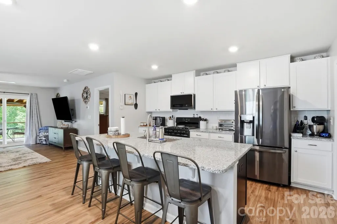
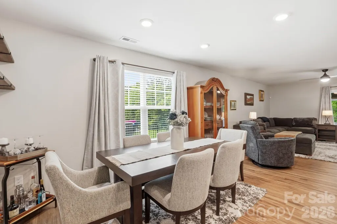
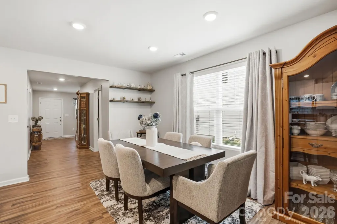
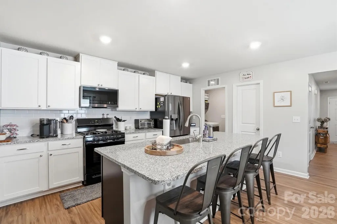
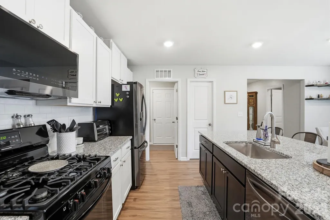
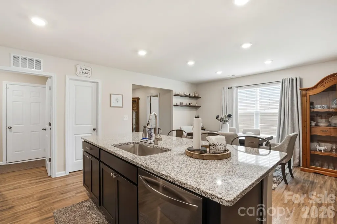
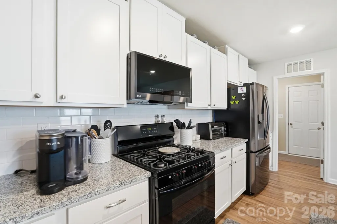
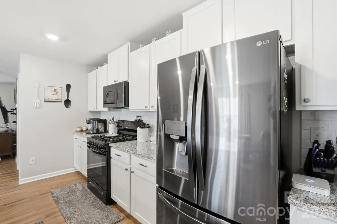
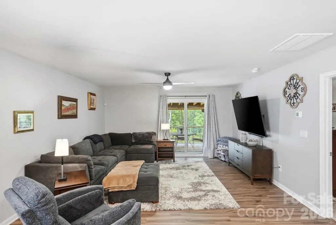
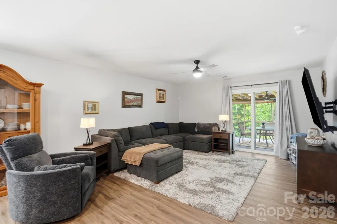
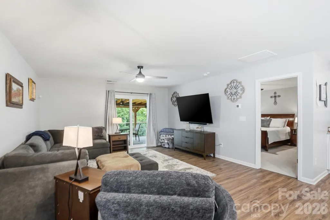
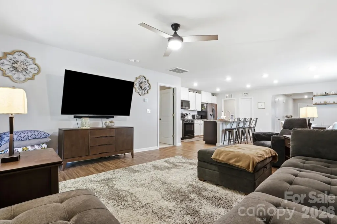
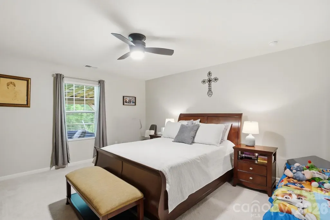
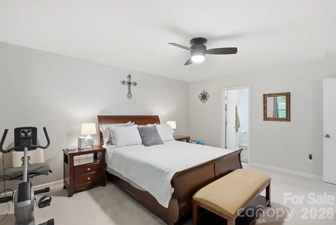
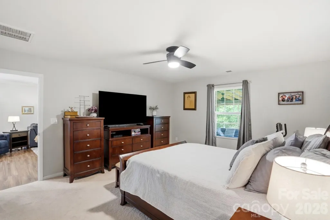
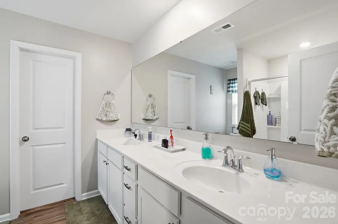
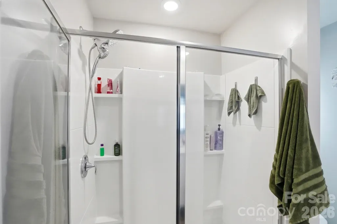
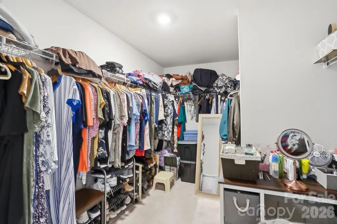
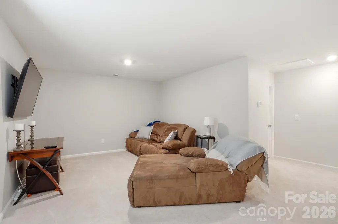
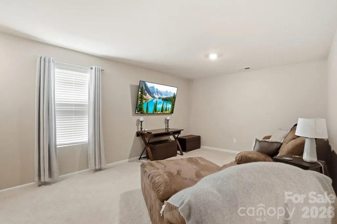
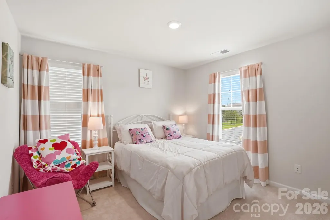
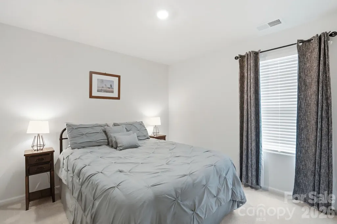
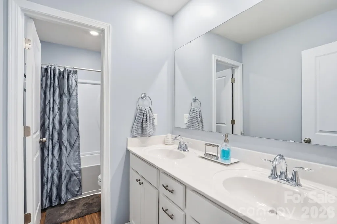
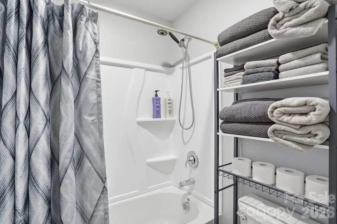
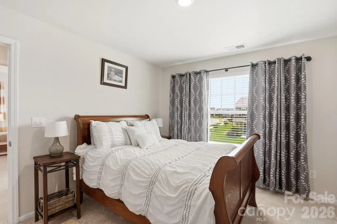
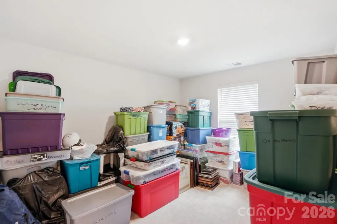
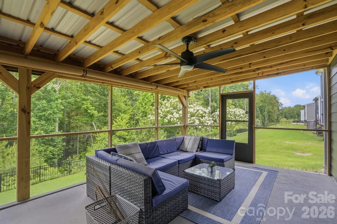
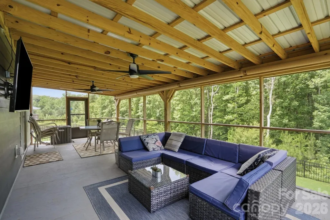
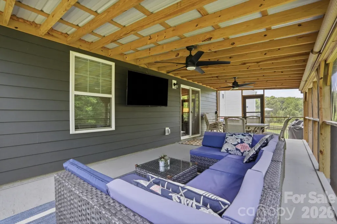
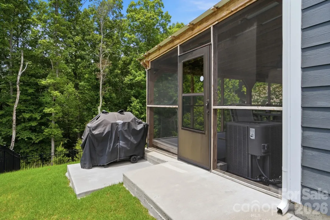
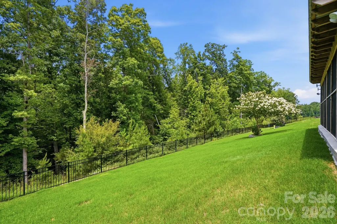
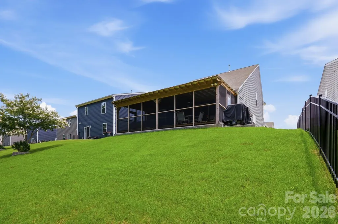
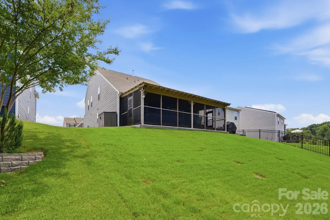
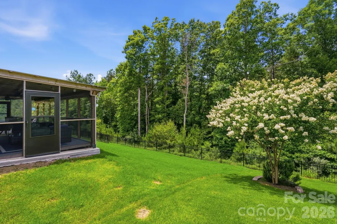
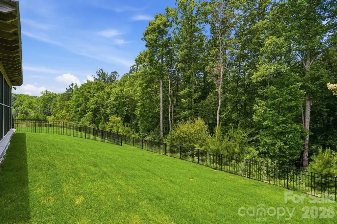
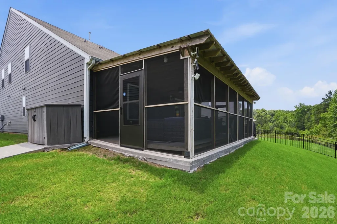
Welcome to this beautifully maintained 5-bedroom home in the desirable Melwood community. Built in 2021, this thoughtfully designed residence offers 2,461 square feet of comfortable living space with a flexible floor plan that meets the needs of today's lifestyle. The main level features a spacious living area, open-concept kitchen, and a convenient bedroom with a nicely appointed ensuite bathroom The kitchen is designed for both everyday living and entertaining, complete with a breakfast bar, walk-in pantry, gas range, and abundant storage. Upstairs, you'll find four additional bedrooms, a full bath and a large bonus room creating the perfect retreat at the end of the day. Step outside and enjoy the screened porch overlooking the backyard, providing a comfortable space to relax, entertain, or enjoy your morning coffee. An in-ground irrigation system helps keep the lawn looking its best year-round. Located in the growing Denver area, this home offers convenient access to shopping, dining, schools, and Lake Norman while providing the comfort of a well-established community. Move-in ready and meticulously cared for, this is an opportunity you won't want to miss.
| Elementary School | Middle School | High School |
|---|---|---|
| Unspecified Elementary School | Unspecified Middle School | Unspecified High School |
| Price History | |
|---|---|
| 6/12/2026 | Listed $425,000 |
| 6/19/2026 | 3$415,000 |
| 7/12/2026 | 2$410,000 |
| 9/1/2026 | 3$399,000 |
General Features
| Living Area | 2461 |
|---|---|
| Sewer | County Sewer |
| Heating | Central,Forced Air |
| Cooling | Ceiling Fan(s),Central Air |
| Roof | Architectural Shingle |
| Appliances | Dishwasher,Disposal,Gas Range,Microwave,Oven |
| HOA Fee | 225 |
| Garage Spaces | 2 |
| Patio/Porch Features | Screened |
| Security Features | Security System |
| Construction Materials | Hardboard Siding |
| Year Built | 2021 |
| Levels | Two |
| Property Subtype | Single Family Residence |
| Parcel Number | 101845 |
| Assoc Fee Paid Per | Quarterly |
| County | Lincoln |
| New Construction | No |
| Property Type | Residential |
| HOA | Yes |
| Subdivision Name | Melwood |
| Garage Y/N | Yes |
| Full Baths | 2 |
| High School | Unspecified |
| City | Denver |
| Association Name | Main Street Managment |
| Senior Community Y/N | No |
| Lot Size Units | Acres |
| Carport Y/N | No |
| Elementary School | Unspecified |
| Middle/Junior High School | Unspecified |
| Additional Parcels Y/N | No |
| Virtual Tour | https://view.spiro.media/order/c37dbed3-3bcb-488a-43b9-08dec09a9866?branding=false |
| Standard Status | Active |
| CAR_HOASubjectTo | Required |
| Construction Type | Site Built |
| Tax Assessed Value | 382600 |
| Virtual Tour | https://view.spiro.media/order/c37dbed3-3bcb-488a-43b9-08dec09a9866?branding=false |
| Listing Terms | Cash,Conventional,FHA,VA Loan |
Interior Features
| Interior Amenities | Attic Stairs Pulldown,Breakfast Bar,Walk-In Closet(s),Walk-In Pantry |
|---|---|
| Flooring | Carpet,Vinyl |
| Basement (Y/N) | No |
| Fireplace Y/N | No |
| Above Grade Finished Area | 2461 |
| Half Baths | 1 |
| Laundry Features | Electric Dryer Hookup,Laundry Room,Main Level,Washer Hookup |
| Total Bedrooms | 5 |
| Total Baths | 3 |
| SqFt Main | 1339 |
| SqFt Upper | 1122 |
| Bedroom | 1 |
Exterior Features
| Exterior Amenities | In-Ground Irrigation |
|---|---|
| Parking Features | Driveway,Attached Garage |
| Water Source | County Water |
| Lot Size Area | 0.143 |
| Foundation Details | Slab |
| Road Surface Type | Concrete,Paved |
| Road Responsibility | Publicly Maintained Road |
| Main Level Garage YN | Yes |
Amenities
- Foreclosure
- Views
- Short Sale
- New Construction
- Adult 55+
- Lease To Own
- No HOA Fees
- Furnished
- Primary On Main
- Air Conditioning
- Seller Finance
- Green
- Fixer Upper
- Horse
- Golf
- Fireplace
- Deck
- Garage
- Basement
- Pool
Property vs Single Family Average in 28037
Price
Year Built
Visits


