



Address
2051 Fernway Drive, Charlotte, NC
Price
$ 443,990
Property Attributes
- ID#4361610
- TypeSingle Family
- Listing Status Active
- CountyMECKLENBURG
- CityCharlotte
- AreaMecklenburg County
- NeighborhoodKelton
- Zip28216
- StyleTransitional
- Year Built2027
- Price$ 443,990
- Bedrooms4
- Full Bathrooms2
- Half Bathrooms1
- Sqr Footage2464
- Lot Size0.138 Acres
Data Source:
Canopy MLS
Property Description
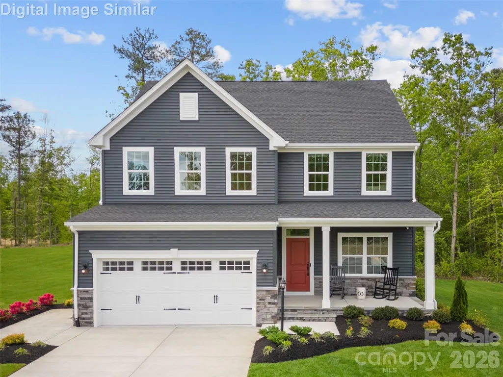
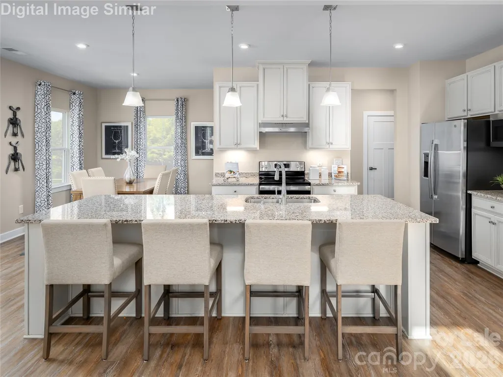
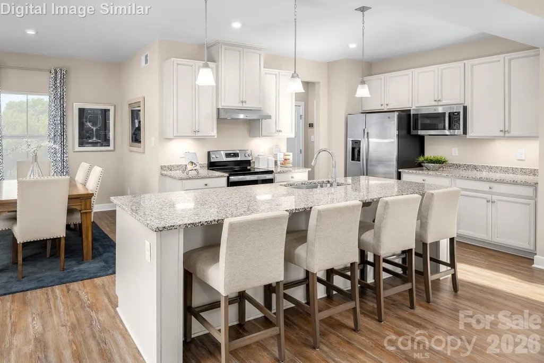
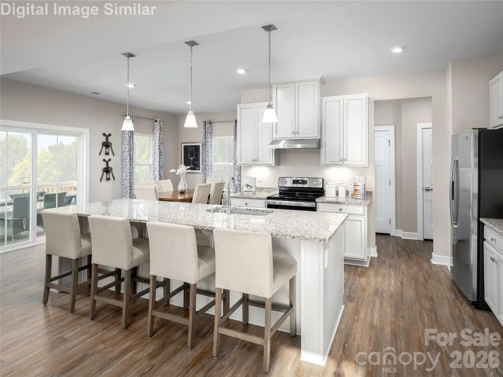
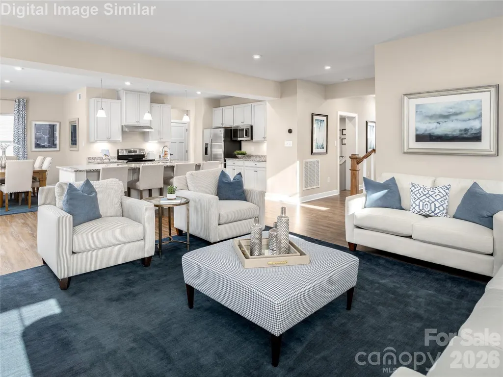
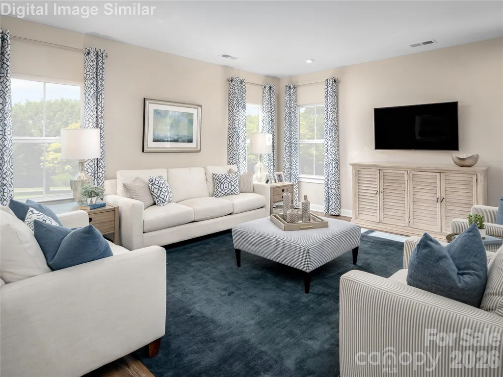
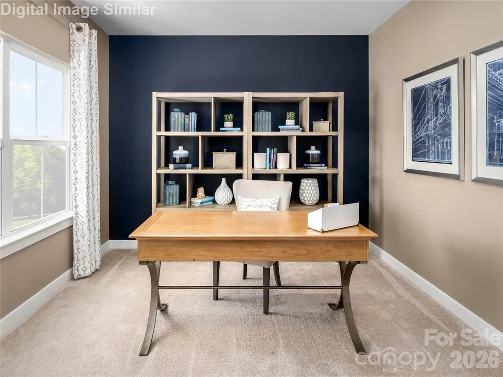
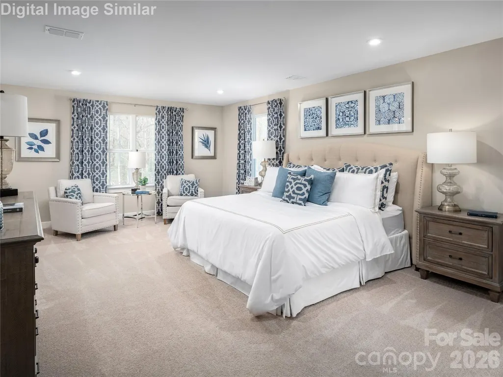
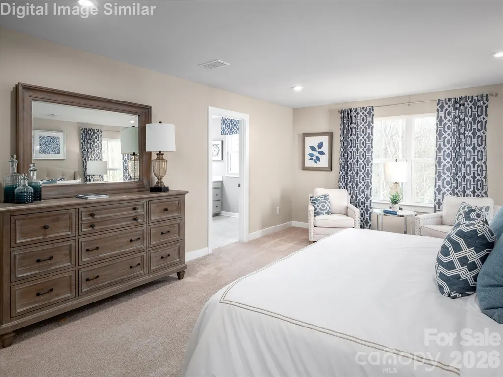
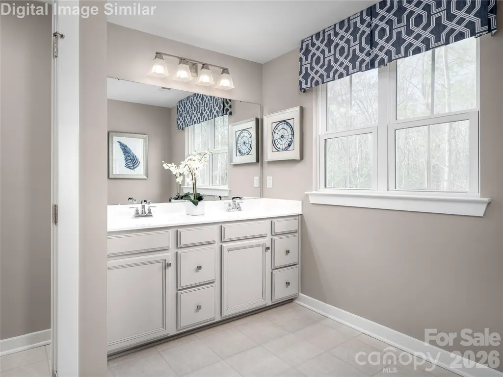
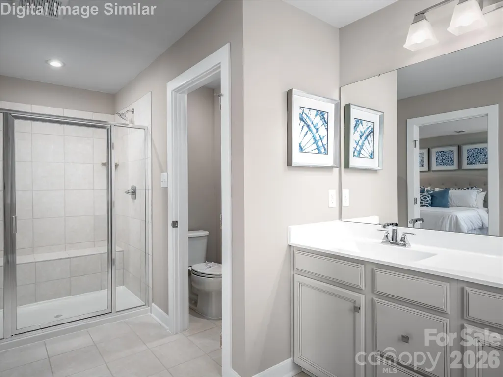
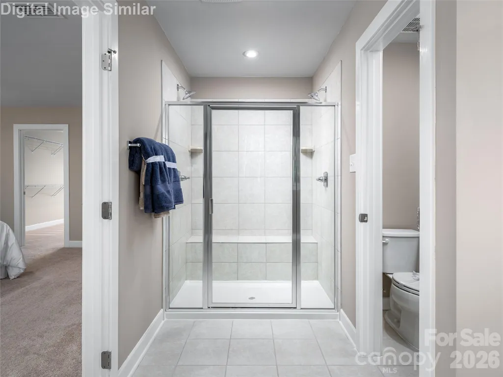
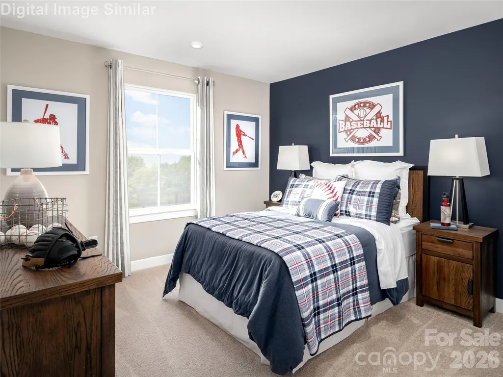
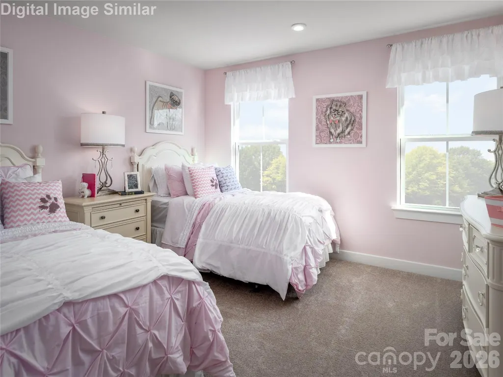
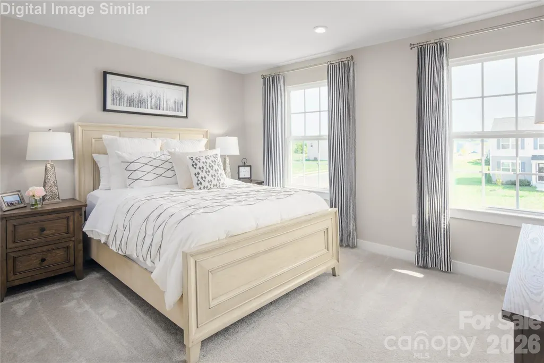
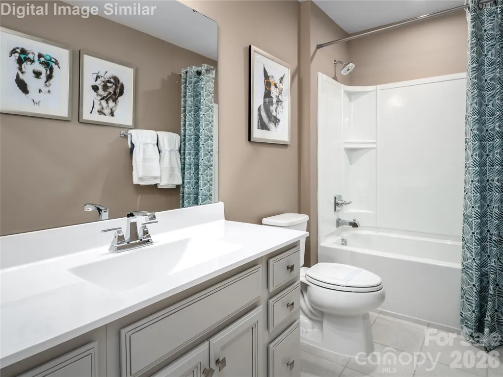
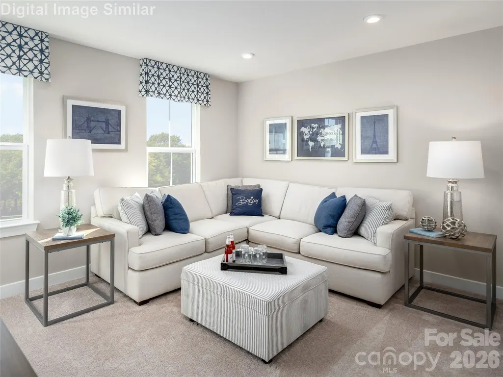
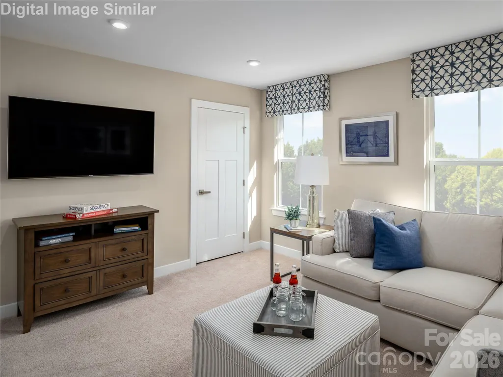
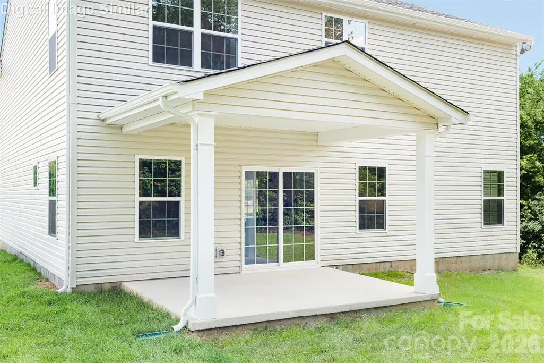
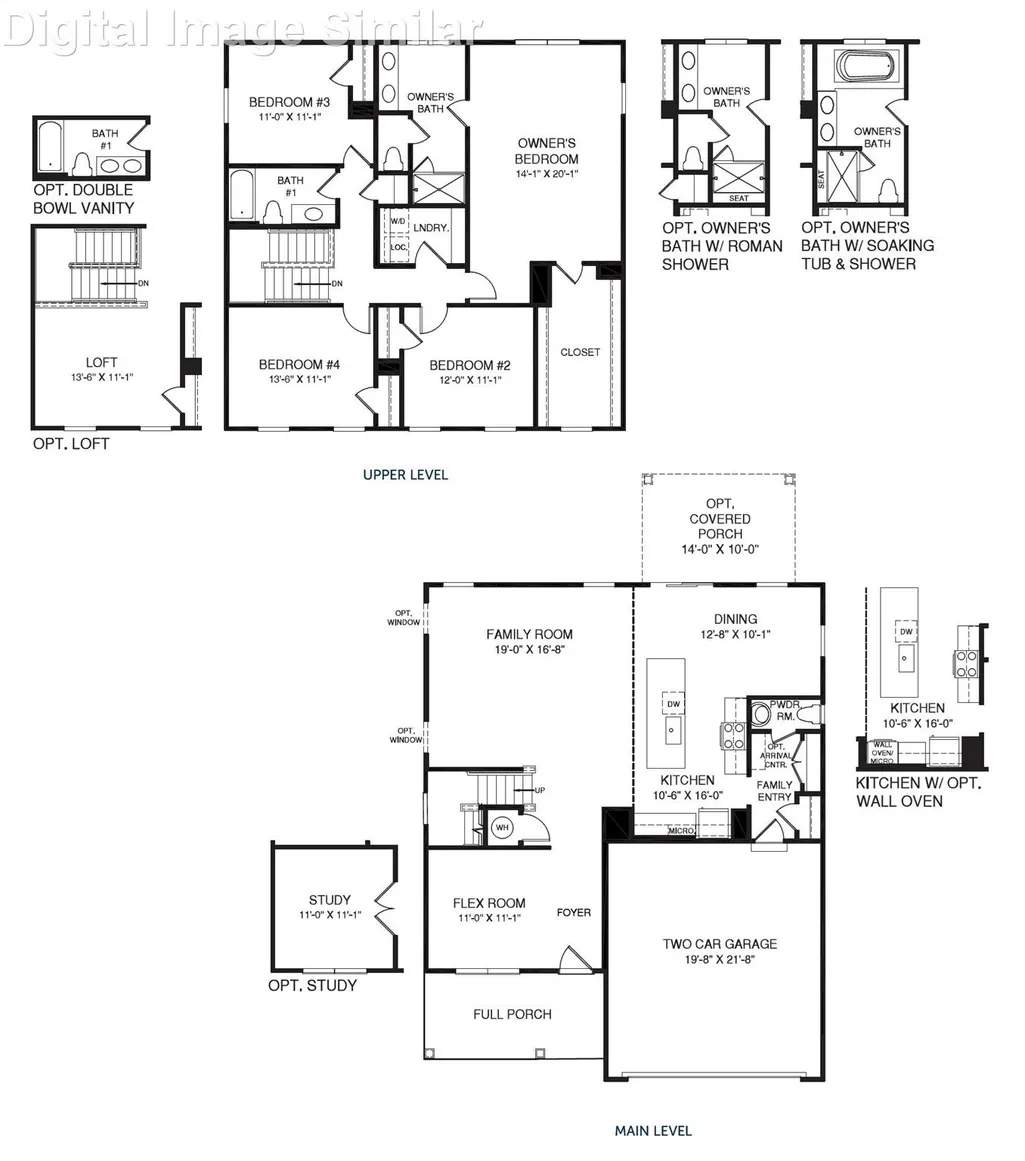
Welcome to the Columbia—where comfort meets charm and every day feels like home! This spacious, to-be-built beauty offers flexible living inside I-485, just minutes from I-77, schools, and Riverbend Village. The open-concept layout connects the heart-of-the-home kitchen—featuring quartz countertops, 42" cabinets, and stainless-steel appliances—to the cozy family room, perfect for movie nights or weekend brunches. Personalize your space with a wall oven for the baker in you, extra windows for sunshine lovers, or a fireplace for those chilly evenings. Need versatility? The flex space is ideal for a home office, meditation room, or creative studio. Upstairs, the owner’s suite is a true retreat with dual walk-in closets and a spa-inspired bath. Convert the 4th bedroom into a loft for play, study, or relaxation. Enjoy coffee on your extended front porch or unwind on the optional rear porch. Smart energy-efficient features, a builder warranty, and future community amenities like a pocket park and gathering space make this more than a home—it’s a lifestyle waiting to be lived! Primary residence or investment opportunity. Photos for illustration purposes.
| Elementary School | Middle School | High School |
|---|---|---|
| Long Creek Elementary School | Francis Bradley Middle School | Hopewell High School |
| Price History | |
|---|---|
| 3/25/2026 | Listed $454,990 |
| 5/9/2026 | 2$449,990 |
| 7/17/2026 | 2$441,990 |
General Features
| Living Area | 2464 |
|---|---|
| Sewer | Public Sewer |
| Heating | Natural Gas |
| Cooling | Central Air,Electric |
| Utilities | Cable Available,Natural Gas,Underground Power Lines,Underground Utilities |
| Roof | Architectural Shingle |
| Appliances | Dishwasher,Disposal,Electric Water Heater,Exhaust Hood,Gas Range,Microwave,Plumbed For Ice Maker |
| Development Status | Proposed |
| HOA Fee | 85 |
| Garage Spaces | 2 |
| Patio/Porch Features | Front Porch,Patio |
| Architectural Style | Transitional |
| Security Features | Carbon Monoxide Detector(s),Smoke Detector(s) |
| Construction Materials | Fiber Cement |
| Year Built | 2027 |
| Levels | Two |
| Property Subtype | Single Family Residence |
| Parcel Number | 03741371 |
| Community Features | Playground,Recreation Area,Sidewalks,Street Lights,Walking Trails |
| Assoc Fee Paid Per | Monthly |
| County | Mecklenburg |
| New Construction | Yes |
| Property Type | Residential |
| HOA | Yes |
| Subdivision Name | Kelton |
| Garage Y/N | Yes |
| Full Baths | 2 |
| Directions | Address is 4012 Miranda Village Dr. Charlotte 28216 Coordinates 35.333820,-80.877607 |
| High School | Hopewell |
| City | Charlotte |
| Senior Community Y/N | No |
| Lot Size Units | Acres |
| Carport Y/N | No |
| Elementary School | Long Creek |
| Middle/Junior High School | Francis Bradley |
| Additional Parcels Y/N | No |
| Builder Name | Ryan Homes |
| Standard Status | Active |
| CAR_HOASubjectTo | Required |
| Construction Type | Site Built |
| Tax Assessed Value | 75000 |
| Complex Name | Kelton |
Interior Features
| Interior Amenities | Cable Prewire,Entrance Foyer,Kitchen Island,Open Floorplan,Pantry,Walk-In Closet(s) |
|---|---|
| Flooring | Carpet,Tile,Vinyl |
| Basement (Y/N) | No |
| Window Features | Insulated Window(s) |
| Fireplace Y/N | No |
| Above Grade Finished Area | 2464 |
| Half Baths | 1 |
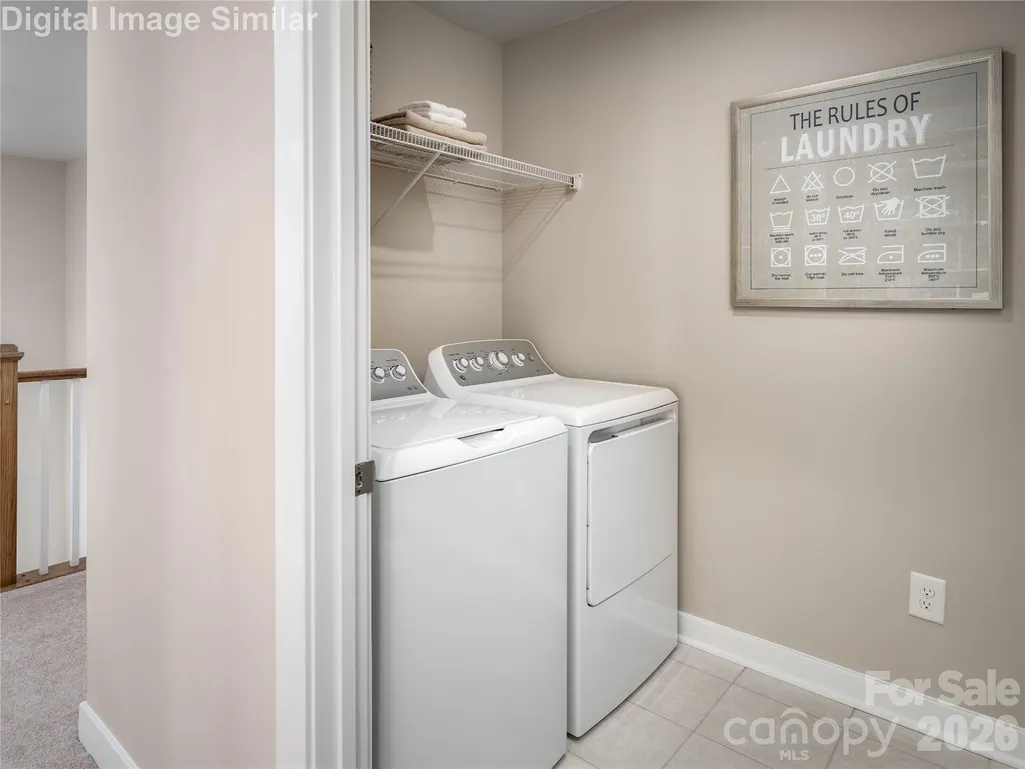
| Laundry Features | Electric Dryer Hookup,Inside,Laundry Room,Main Level,Washer Hookup |
| Total Bedrooms | 4 |
| Total Baths | 3 |
| SqFt Main | 1091 |
| SqFt Garage | 402 |
| SqFt Upper | 1373 |
Exterior Features
| Parking Features | Driveway,Attached Garage,Garage Door Opener,Garage Faces Front |
|---|---|
| Lot Features | Corner Lot,Level |
| Water Source | City |
| Lot Size Area | 0.138 |
| Foundation Details | Slab |
| Road Surface Type | Concrete,Paved |
| Door Features | Sliding Doors |
| Builder Model | Columbia |
| Road Responsibility | Dedicated to Public Use Pending Acceptance |
| Main Level Garage YN | Yes |
Amenities
- Foreclosure
- Views
- Short Sale
- New Construction
- Adult 55+
- Lease To Own
- No HOA Fees
- Furnished
- Primary On Main
- Air Conditioning
- Seller Finance
- Green
- Fixer Upper
- Horse
- Golf
- Fireplace
- Deck
- Garage
- Basement
- Pool
Property vs Single Family Average in 28216
Price
Year Built
Visits


